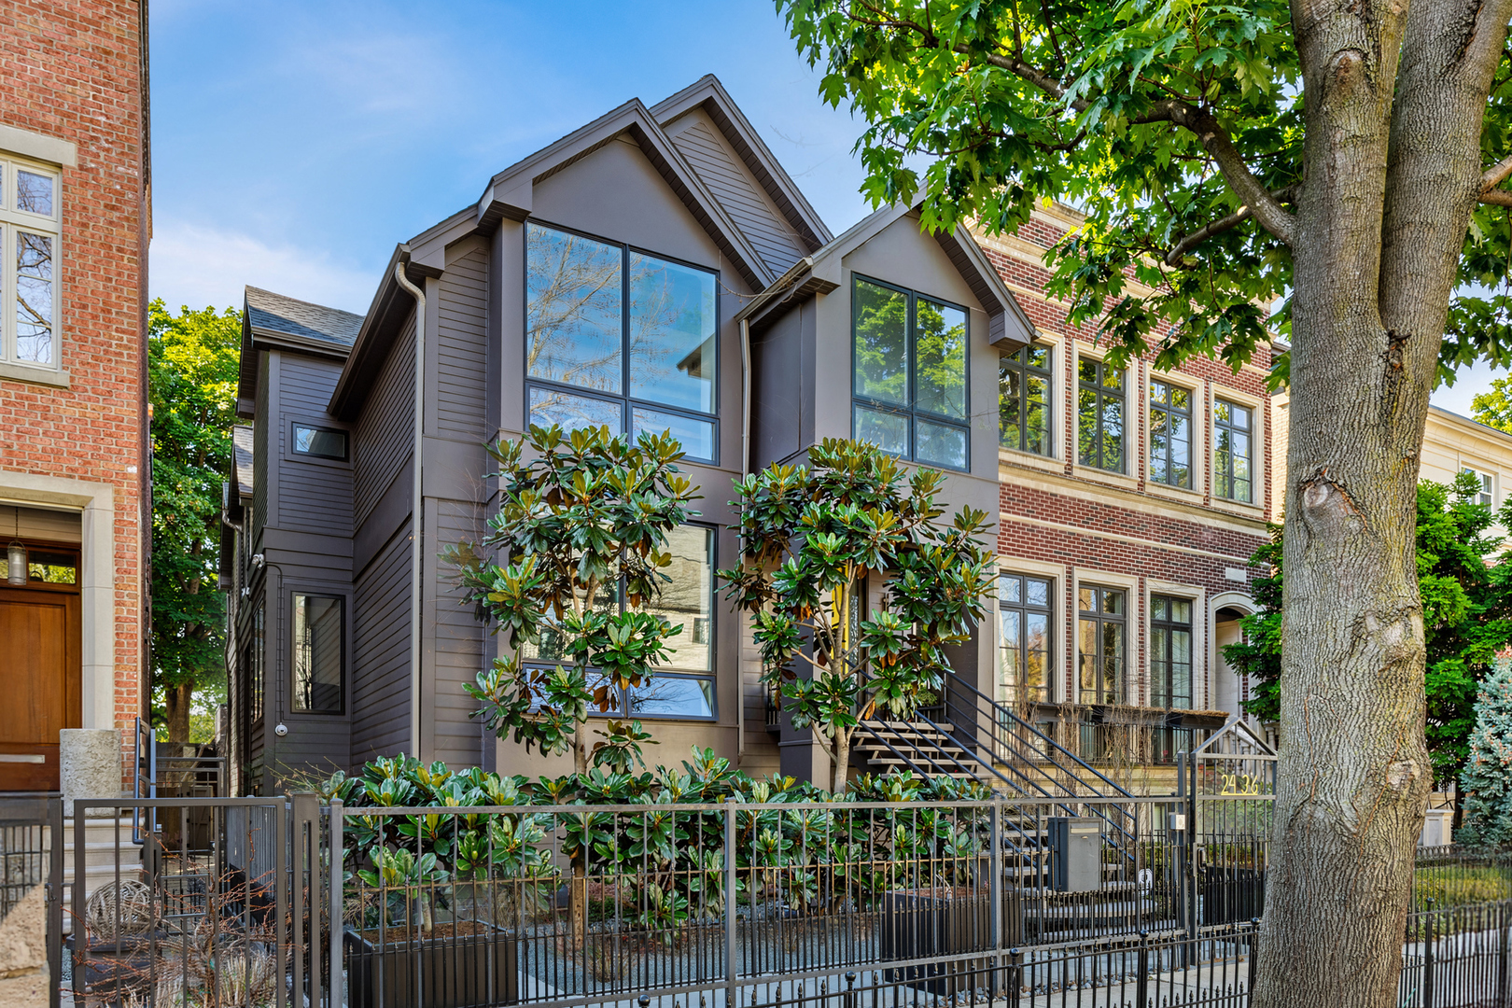
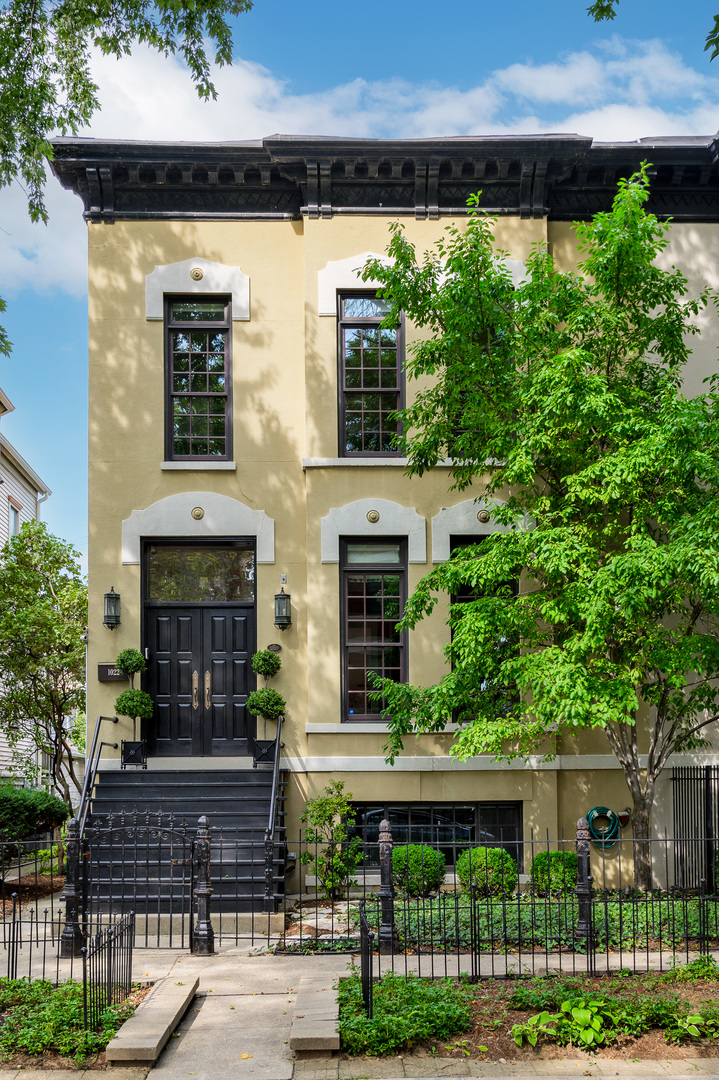
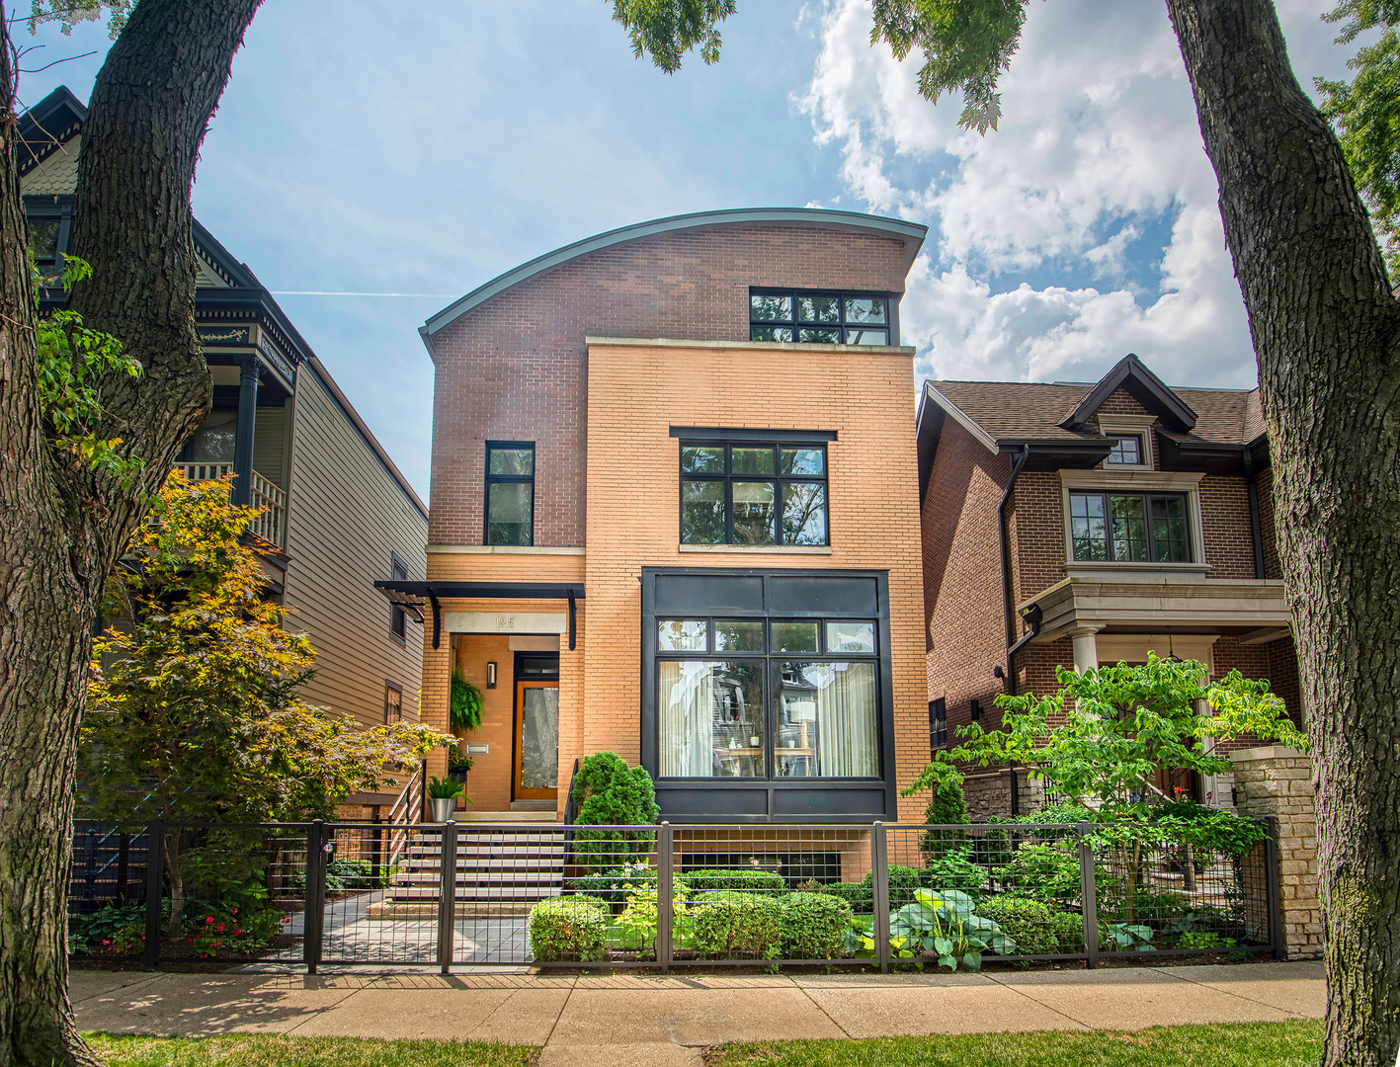
White-sided house exterior with bay windows, a covered porch, and a broad staircase.
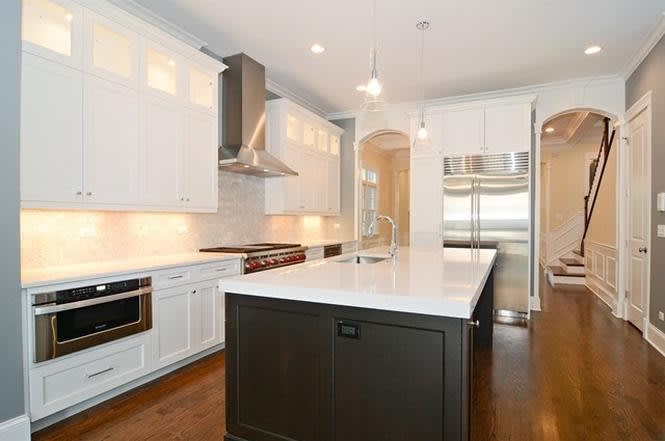
Kitchen with warm wood cabinetry, dark granite counters, black appliances, and a small island.
Kitchen with warm wood cabinets, black appliances, granite counters, and a central worktable.
Bathroom with a glass-enclosed tiled shower, wood vanity, and stacked washer and dryer.
Dining room with a black table, three-panel artwork, and polished hardwood floors.
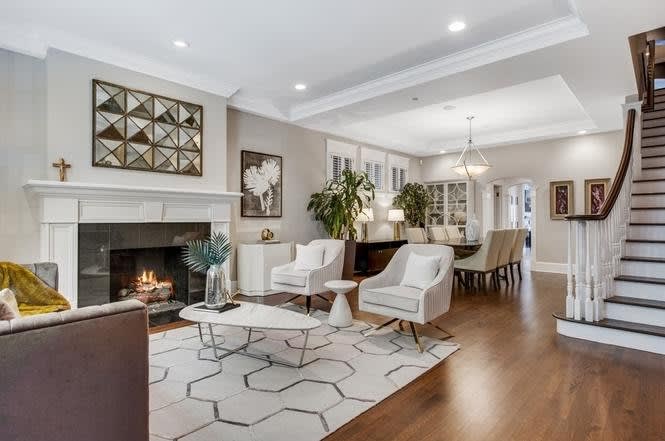
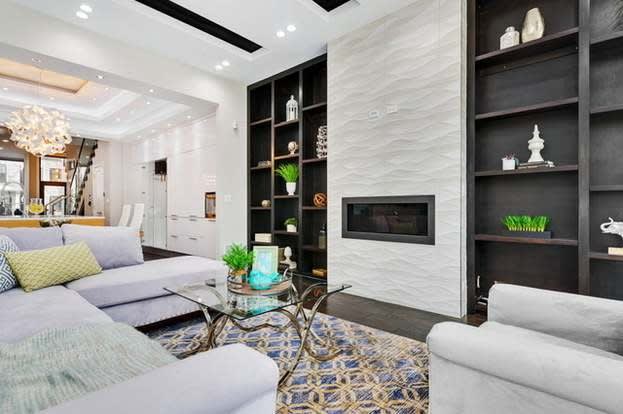
Living room with a gray sectional, turquoise accents, floral rug, and tall bright windows.
Living room with a gray sectional, turquoise accents, round ottoman, and patterned rug.
Bedroom with a white bed, open walk-in closet, white dresser, and hardwood floors.
Walk-in closet with built-in shelves and hanging clothes in several sections.
Staged bedroom with gray-and-white striped bedding, a teal bedside lamp, framed poster, and tall potted plant.
Compact workspace with a white-and-wood desk, framed photos, and exercise weights in the corner.
Stacked washer and dryer in a narrow closet beside a rack of hanging towels.
Wooden deck with white chairs around a blue mosaic table beside the home's entry door.
VIEW PHOTOS
$2,400/mo

1133 W Patterson Avenue Unit: 2

2 Beds 1 Bath

Description

MOVE RIGHT IN TO THIS BRIGHT AND SUNNY UNIT ON QUIET TREE LINED PATTERSON AVE. UNIT FEATURES HIGH CEILINGS, UPDATED KITCHEN AND BATHROOM. 2 BEDROOMS + OFFICE, DINING ROOM, LIVING ROOM, DECK, IN-UNIT LAUNDRY, CENTRAL AIR, PANTRY/STORAGE, HARDWOOD FLOORS, DECORATIVE FIREPLACE. CLOSE TO RED LINE/CTA BUSES, WRIGLEY FIELD, SHOPS, RESTAURANTS & MORE. CATS OK (W/NON-REFUNDABLE DEPOSIT). SMOKE FREE BUILDING. AGENT OWNED. OWNER LIVES IN THE BUILDING. EASY TO SHOW. PERMIT STREET PARKING. AVAILABLE JULY 1ST. NO DOGS.

Share Property

Location

1133 W Patterson Avenue Unit: 2, Chicago, IL 60613

Status

Leased

Date Leased

June 5, 2023
Bridget O'Rourke

Bridget O'Rourke

Property Amenities

Interior
Laundry room In Unit
Fireplace Decorative
Appliances Range, Microwave, Dishwasher, Refrigerator, Washer, Dryer
Total Bedrooms: 2
Full Bathrooms: 1
Other Interior Features Hardwood Floors, Laundry Hook-Up in Unit
Area & Lot
MLS® ID 11789652
School District 299
High School Lake View High School
Middle School Blaine Elementary School
Elementary School Blaine Elementary School
Type Condo
Status Leased
Exterior
Stories 3
Air conditioning Central Air
Heat type Natural Gas, Forced Air
Water Source Lake Michigan
Sewer Public Sewer
Other Exterior Features Deck
Finance
Lease Price $2,400/mo
Lease Term 12 Months

Lake View

One of the largest neighborhoods on the city’s North Side.

Work With Us

Start working with us today and elevate your real estate experience!