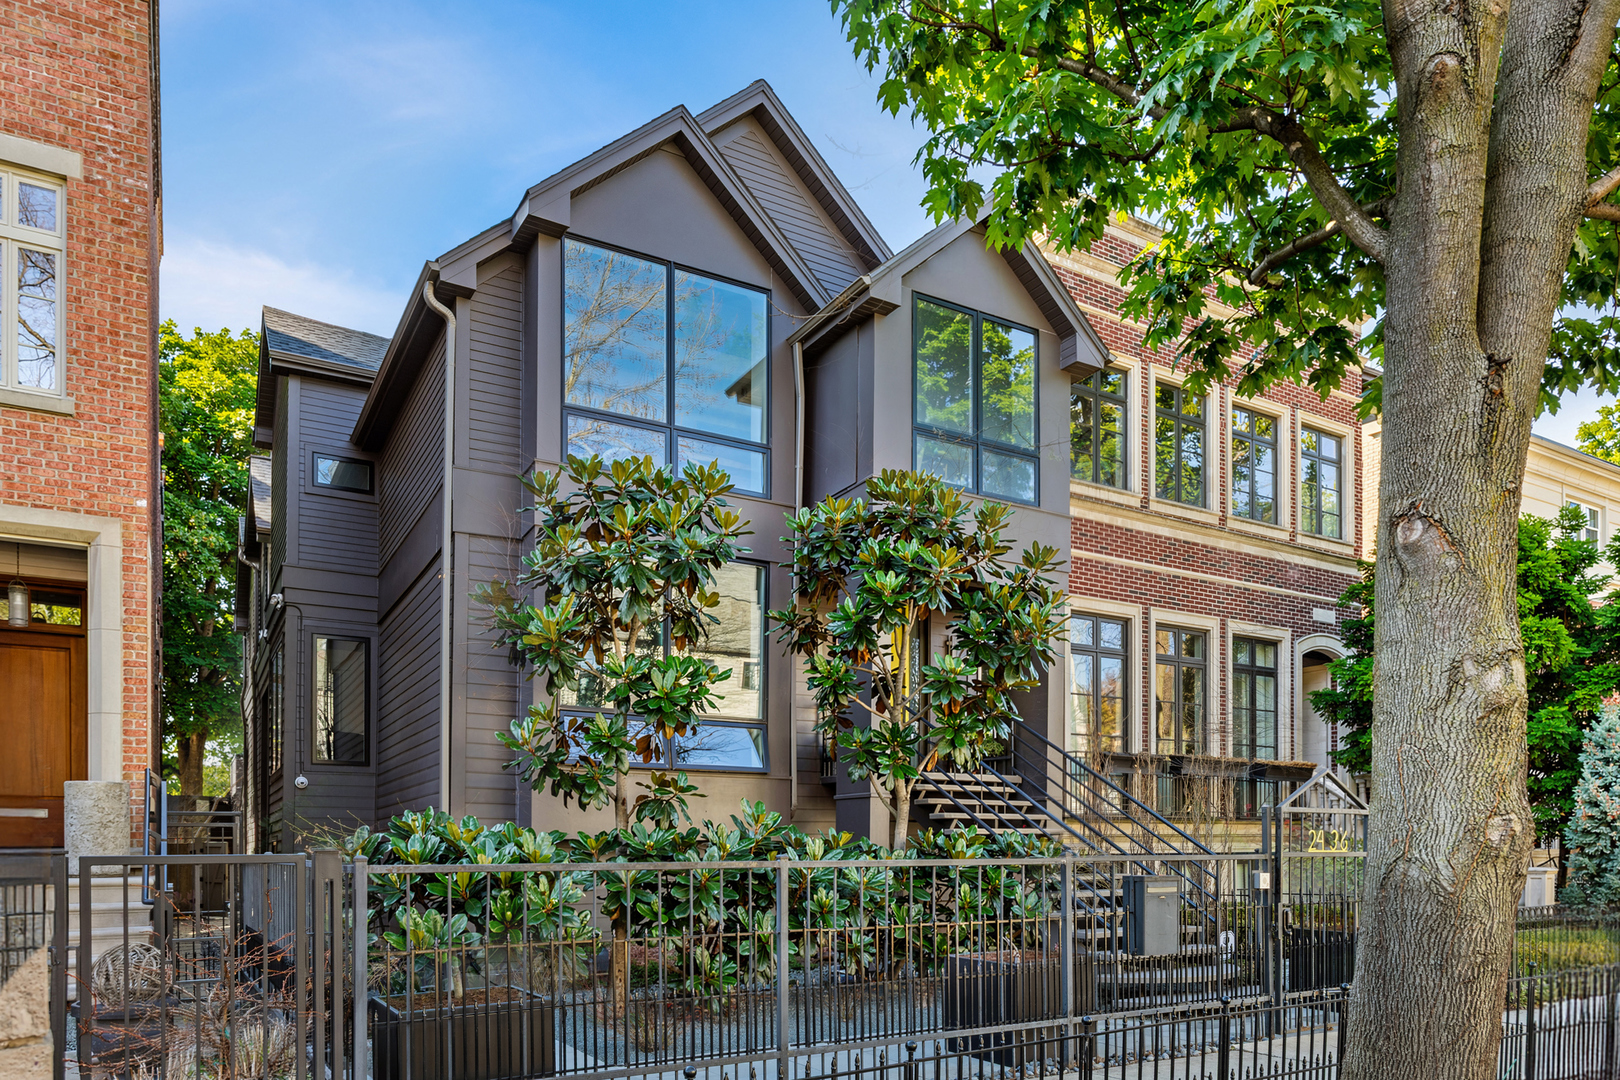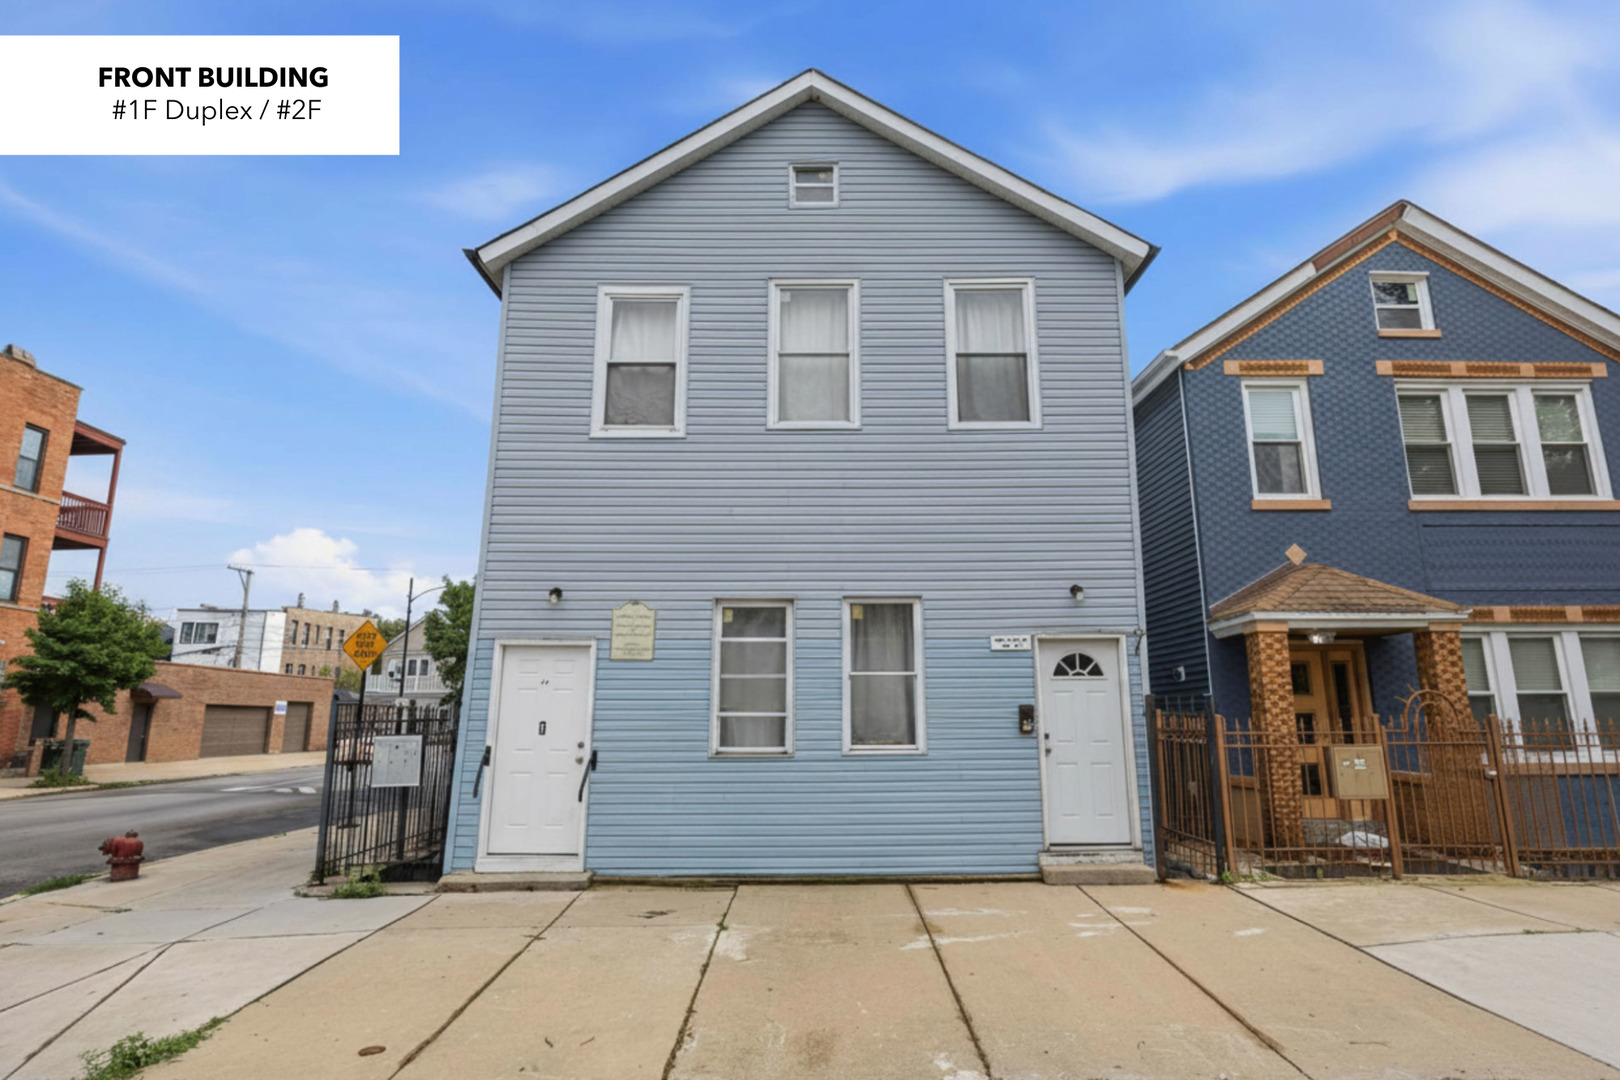
Gray-blue two-story duplex with two separate front doors and a steep gabled roof.
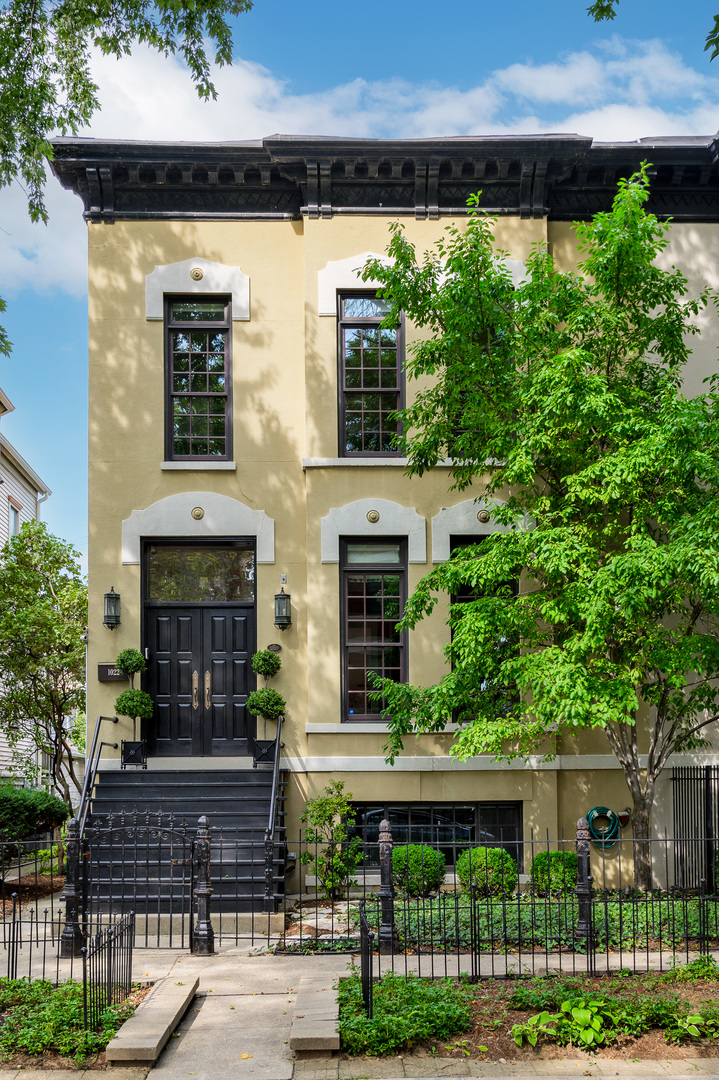
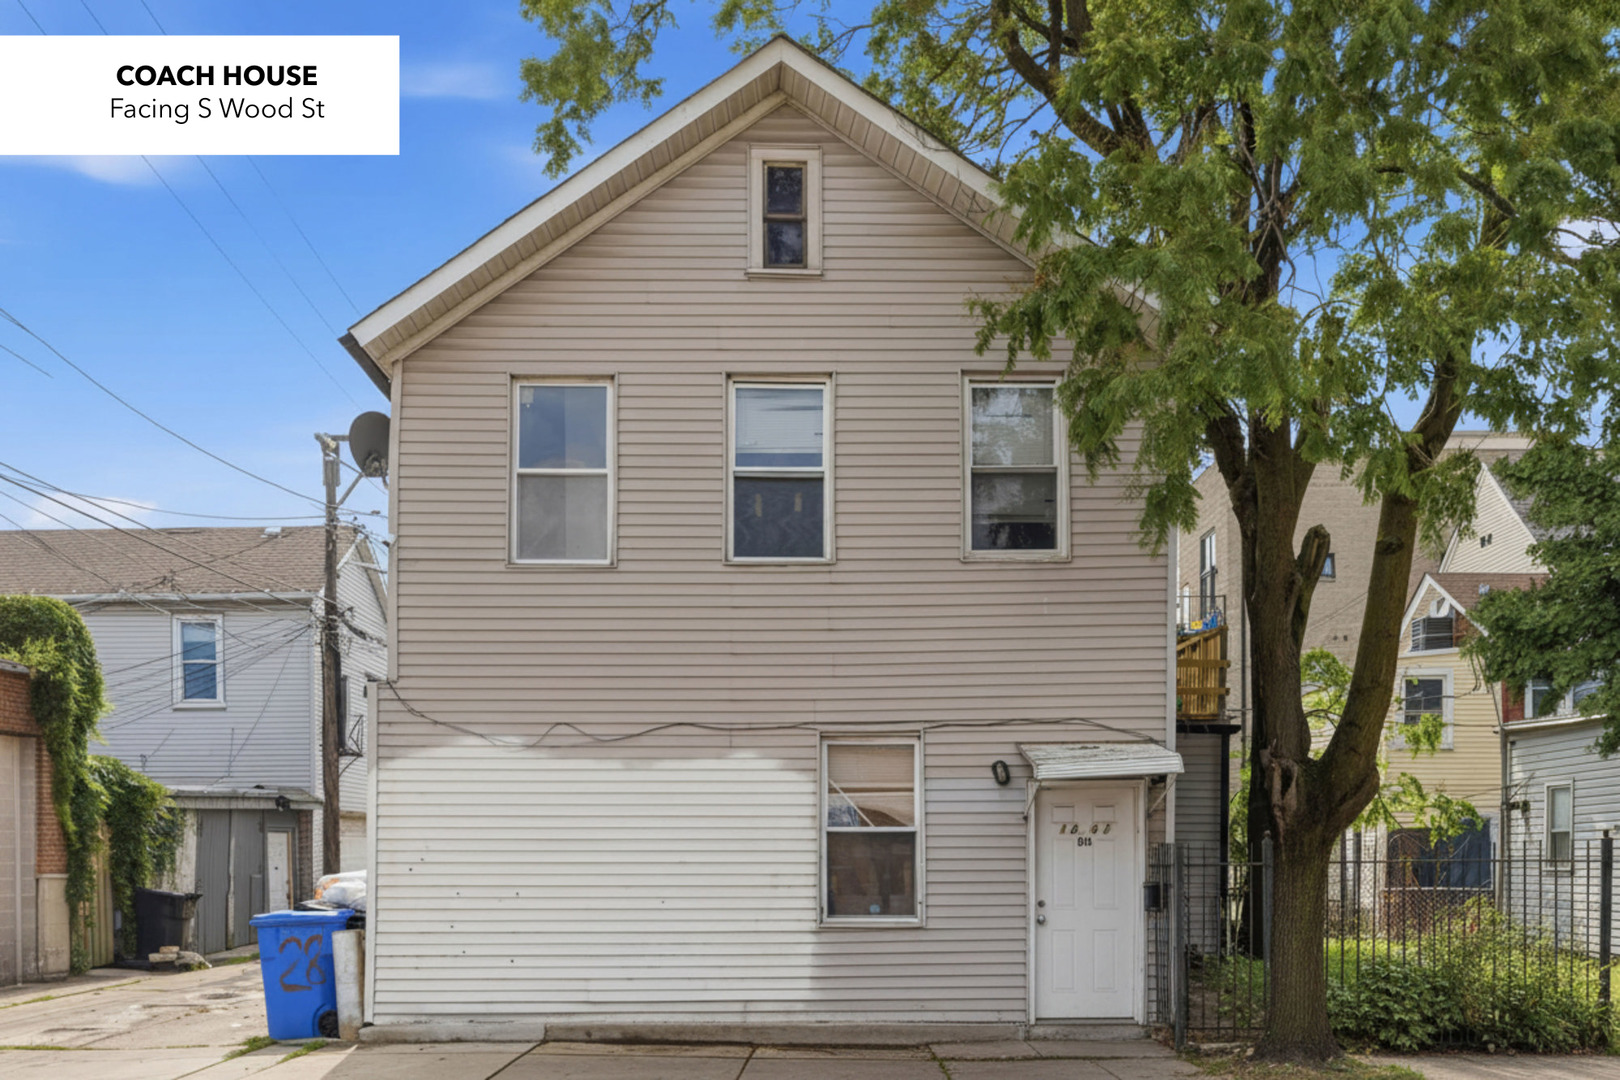
Beige two-story coach house with a front-facing gable beside a large leafy tree.
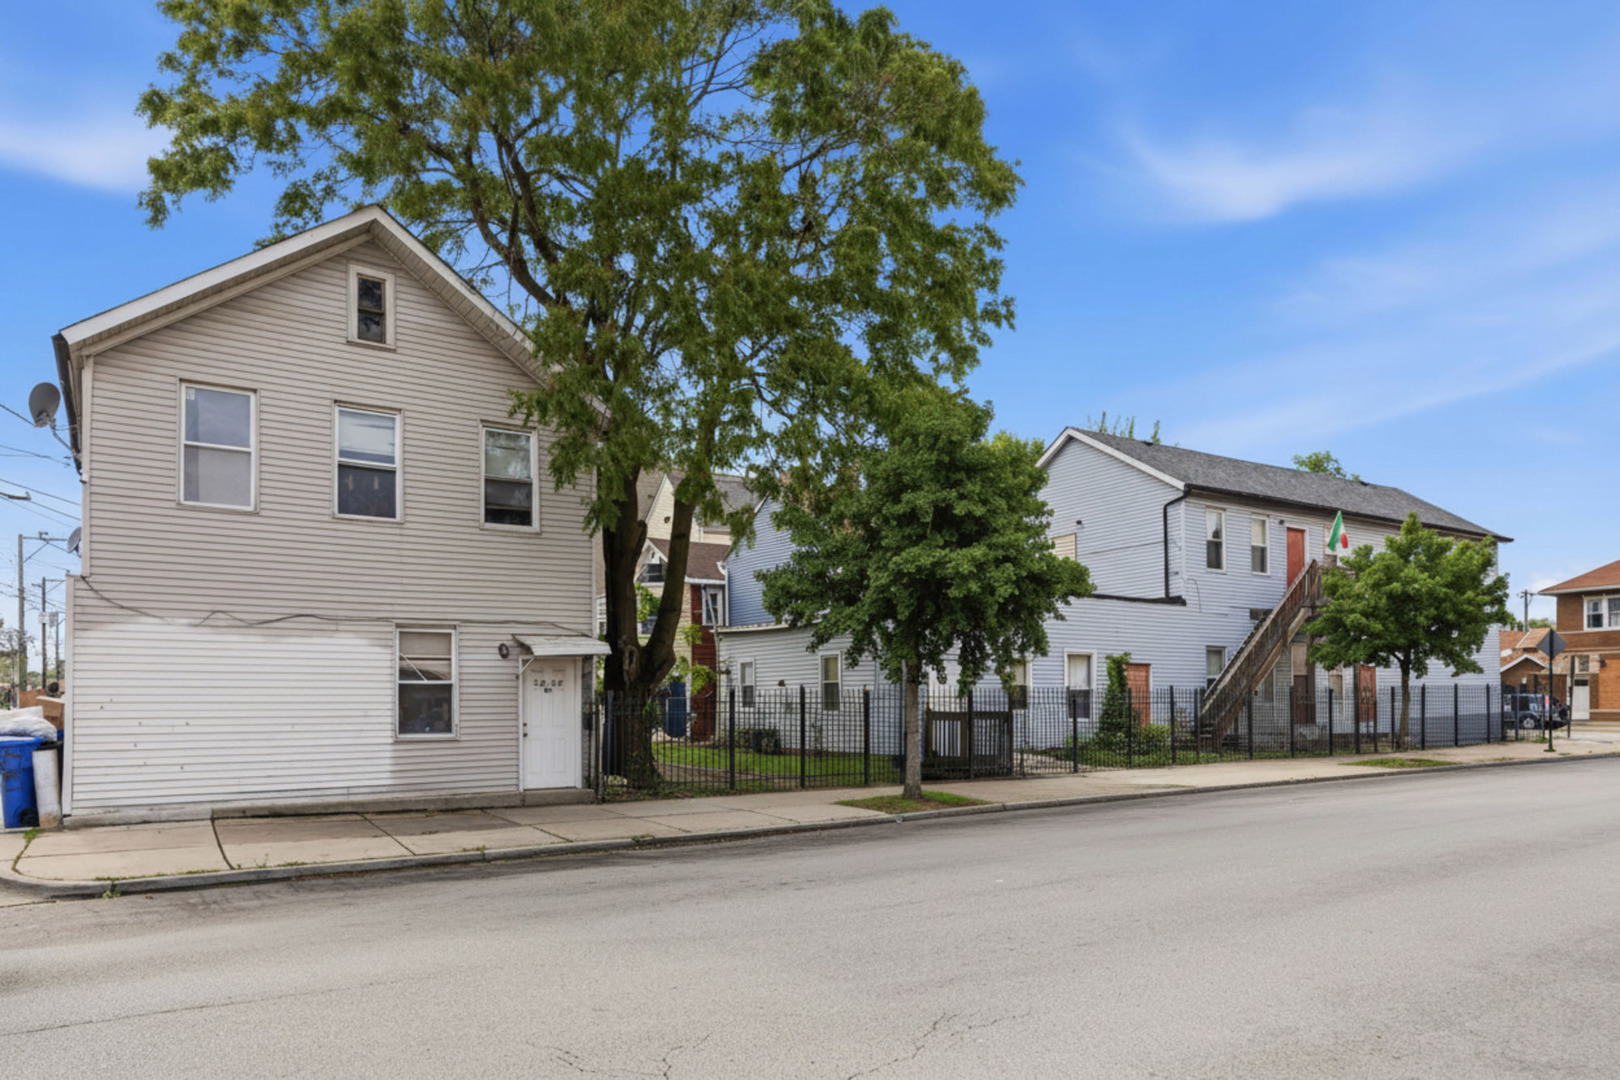
Light-sided multi-unit homes behind a black fence, with an exterior staircase and mature trees.
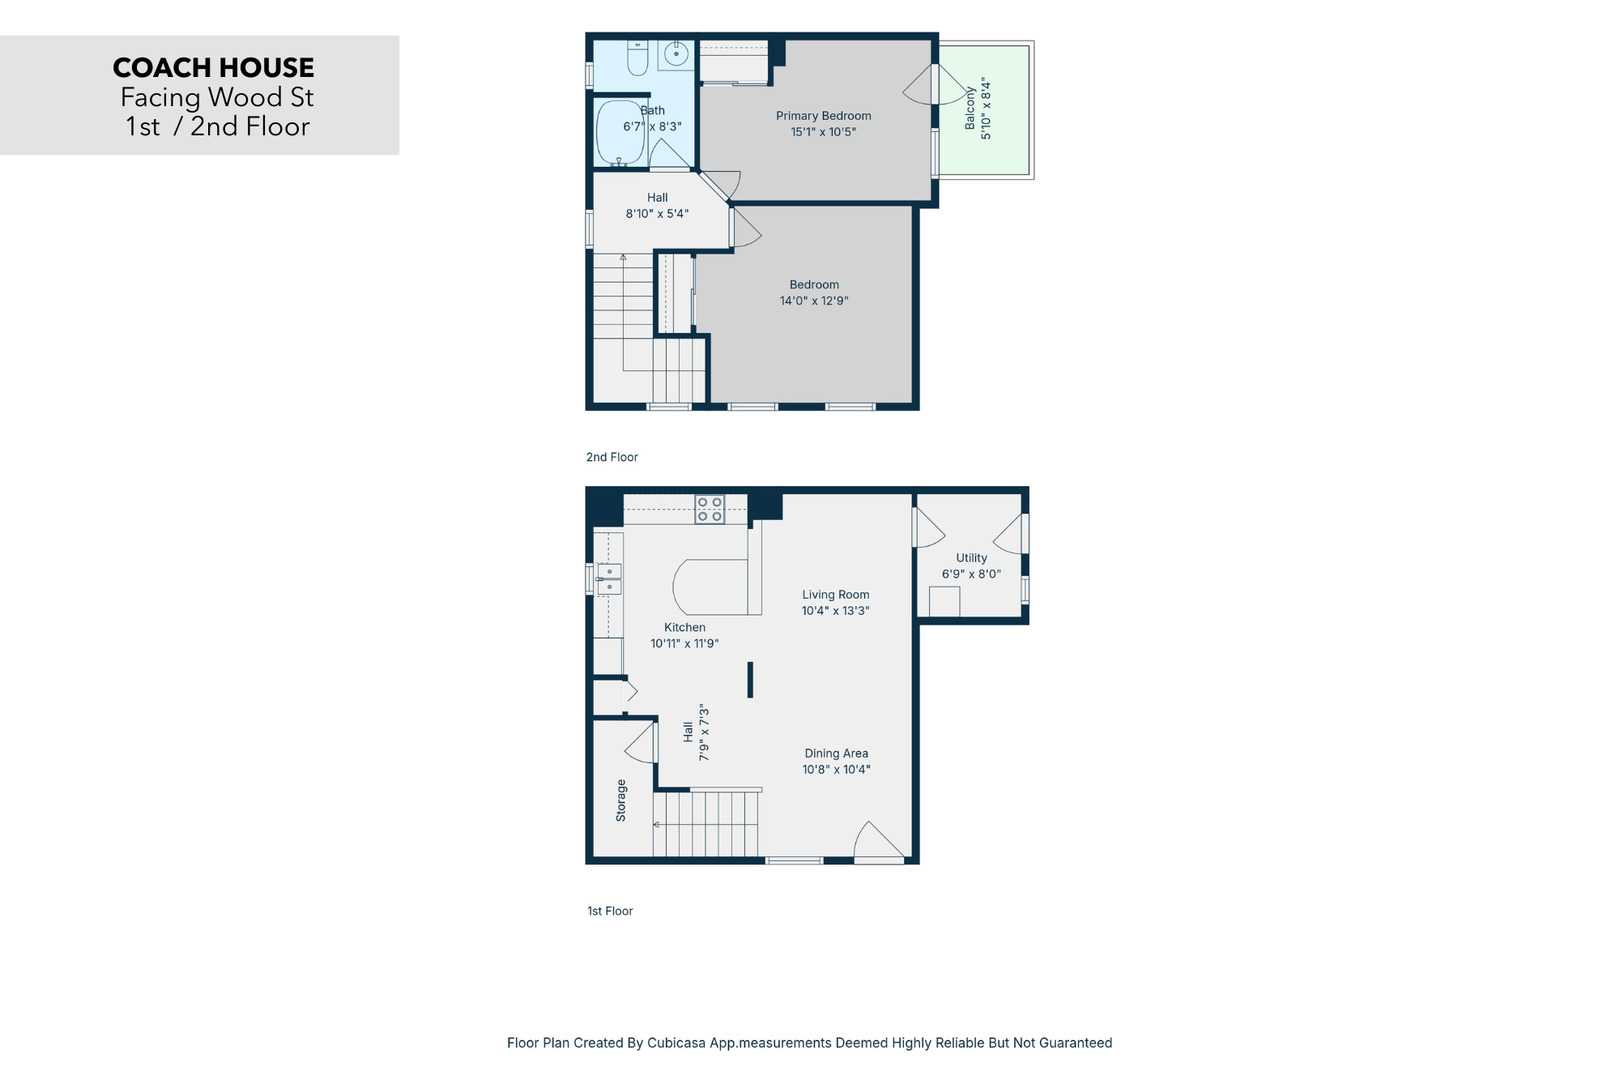
Two-story coach house floor plan with kitchen and living areas downstairs, two bedrooms and a balcony upstairs.
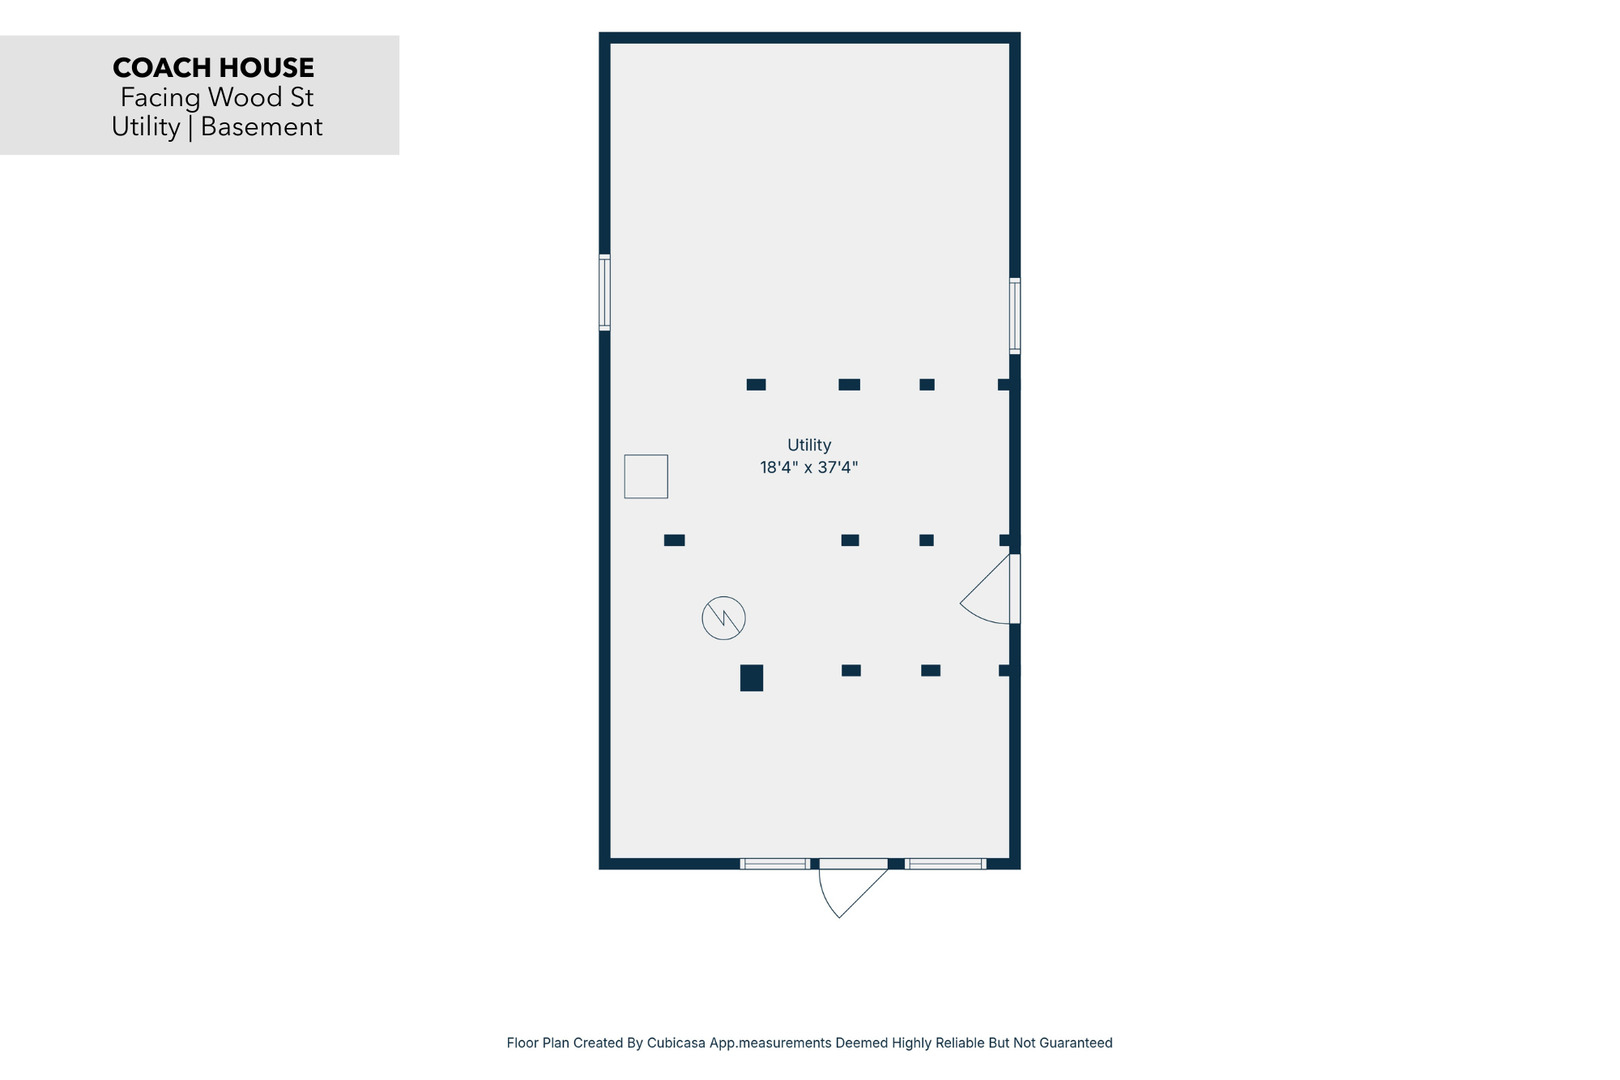
Coach house utility basement floor plan, with a rectangular room labeled 18 feet 4 inches by 37 feet 4 inches.
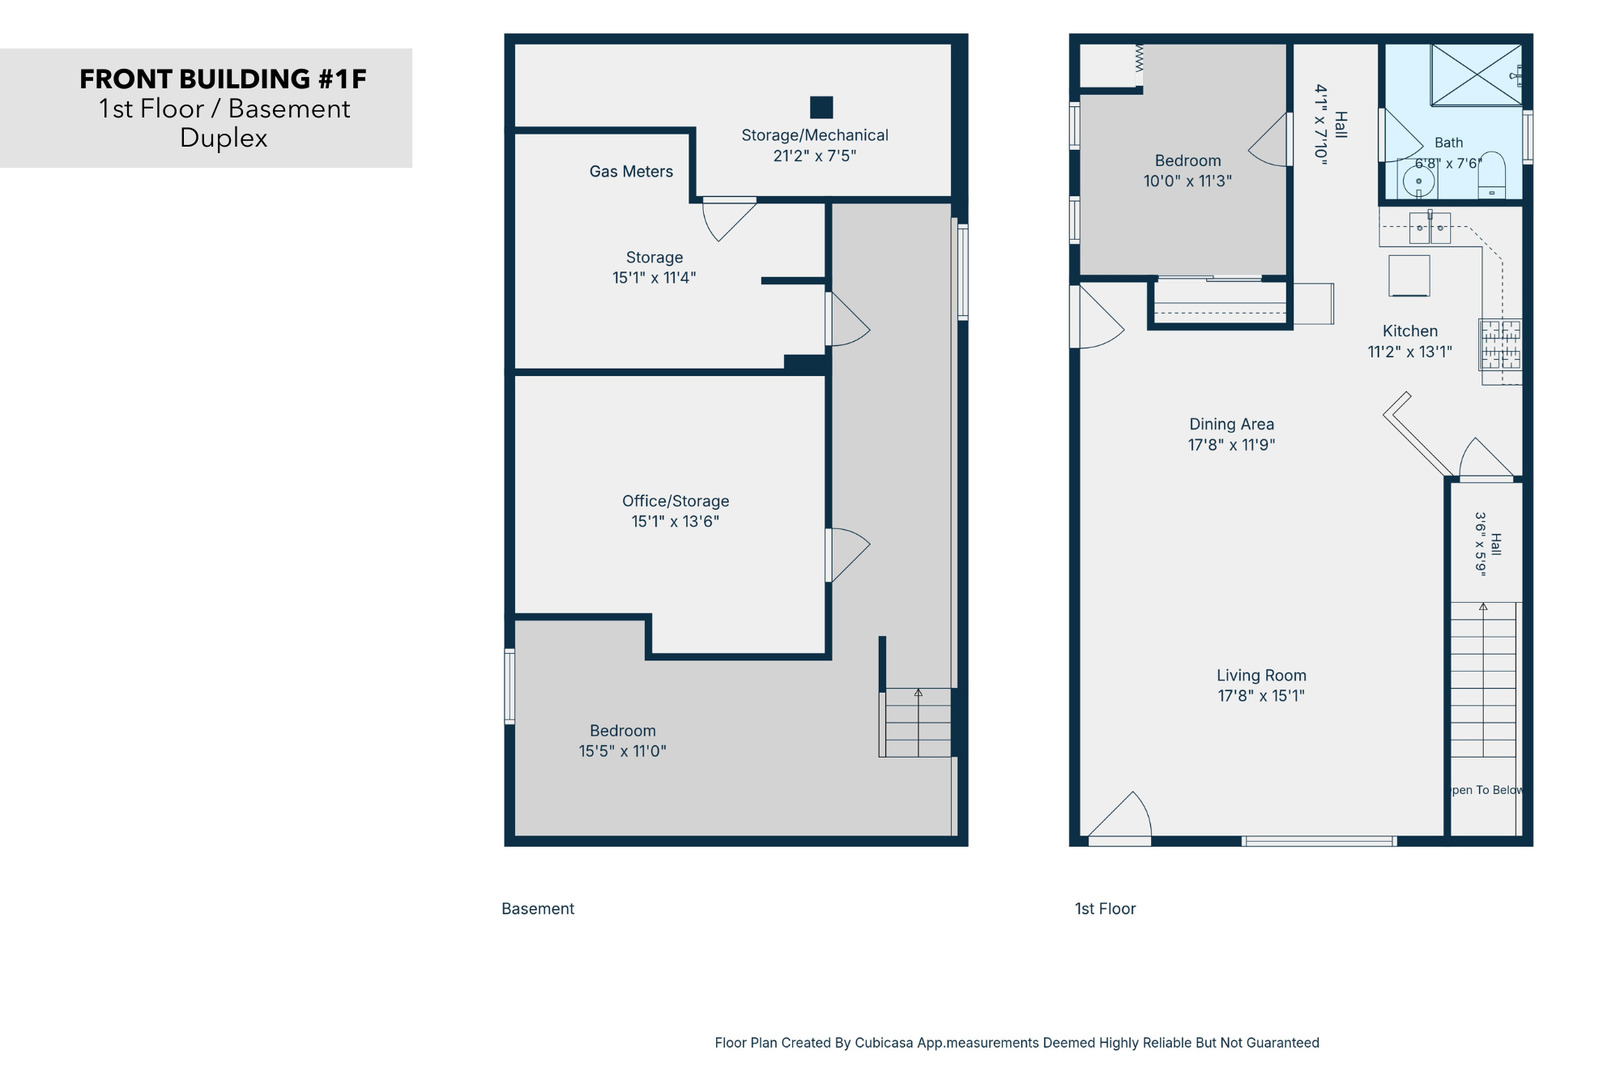
Front Building #1F duplex floor plan showing basement and first-floor room layouts.
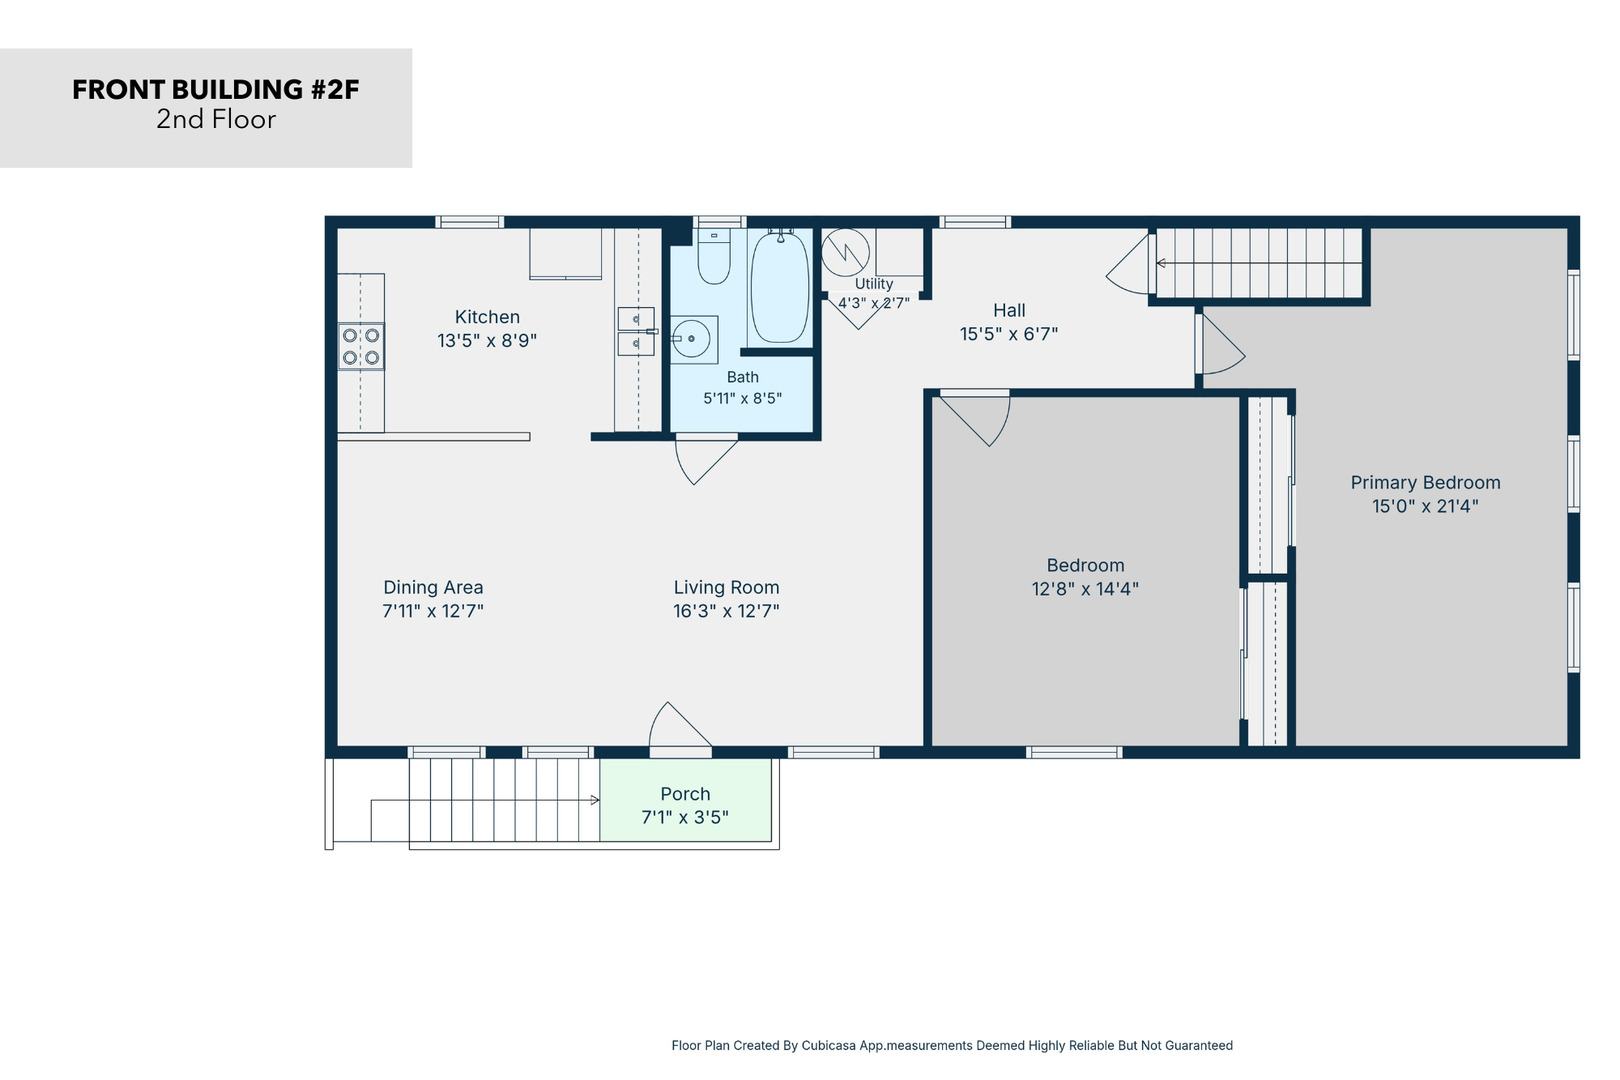
Second-floor plan for front building unit #2F, showing two bedrooms, kitchen, living and dining areas, bath, and porch.
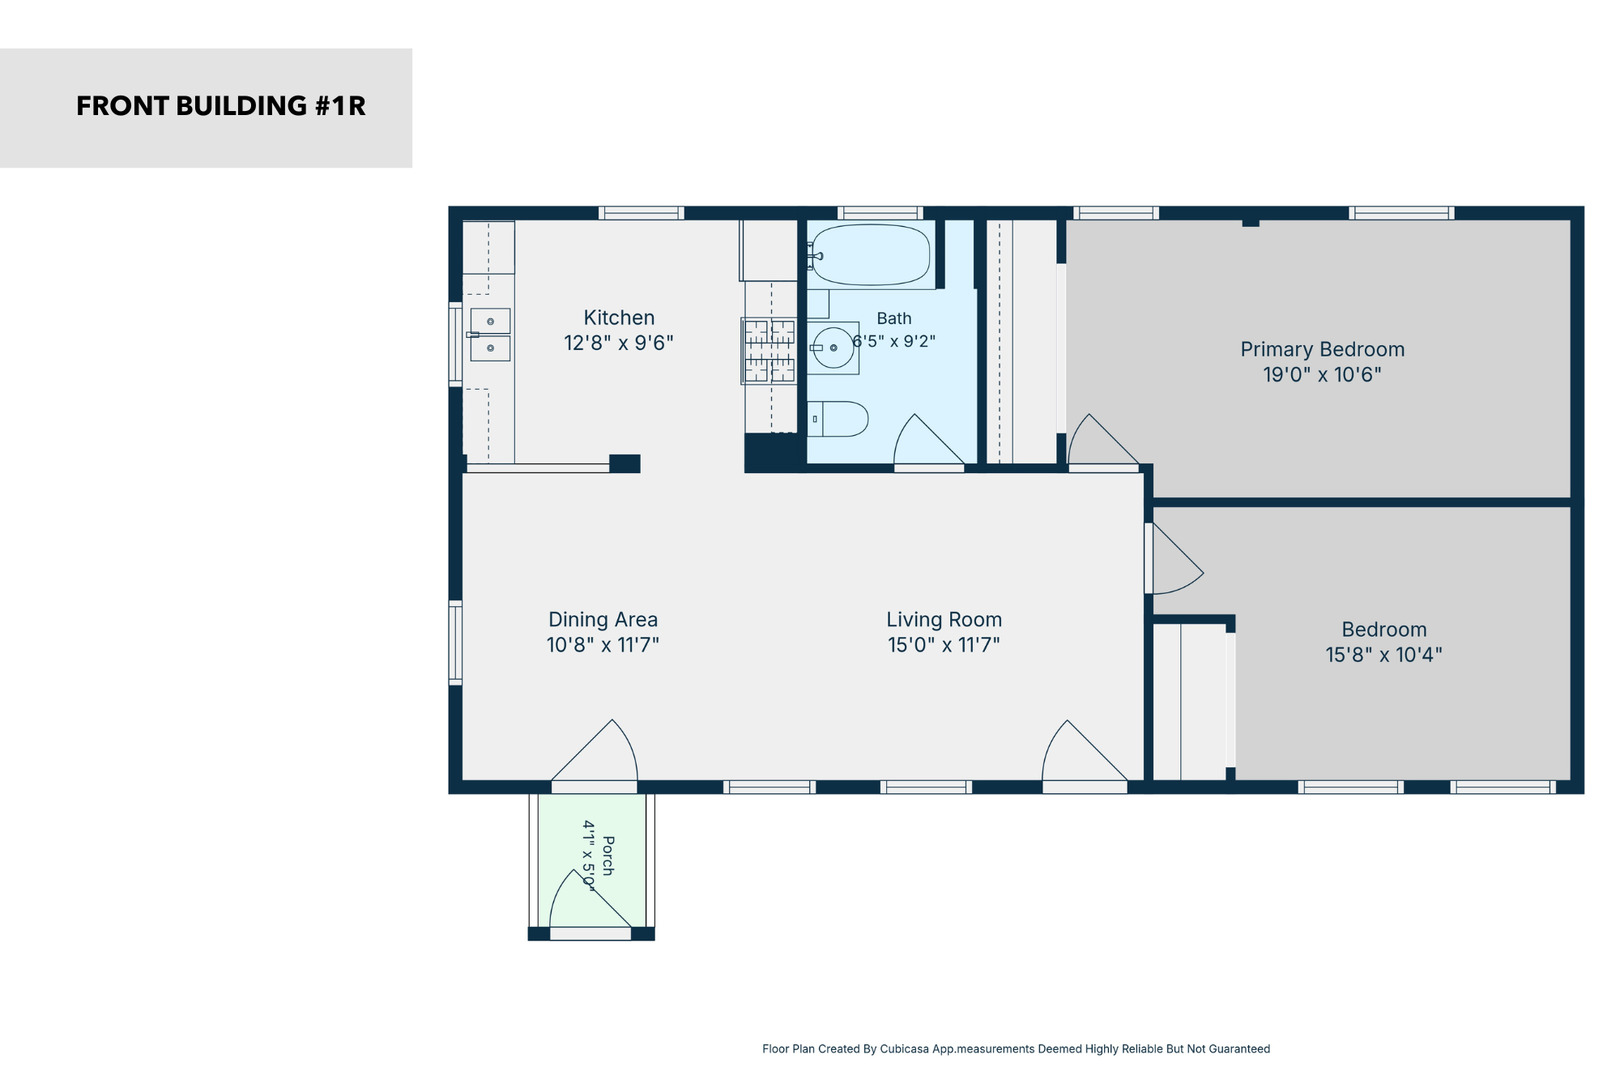
Floor plan for Front Building #1R showing two bedrooms, a kitchen, bath, living room, dining area, and porch.
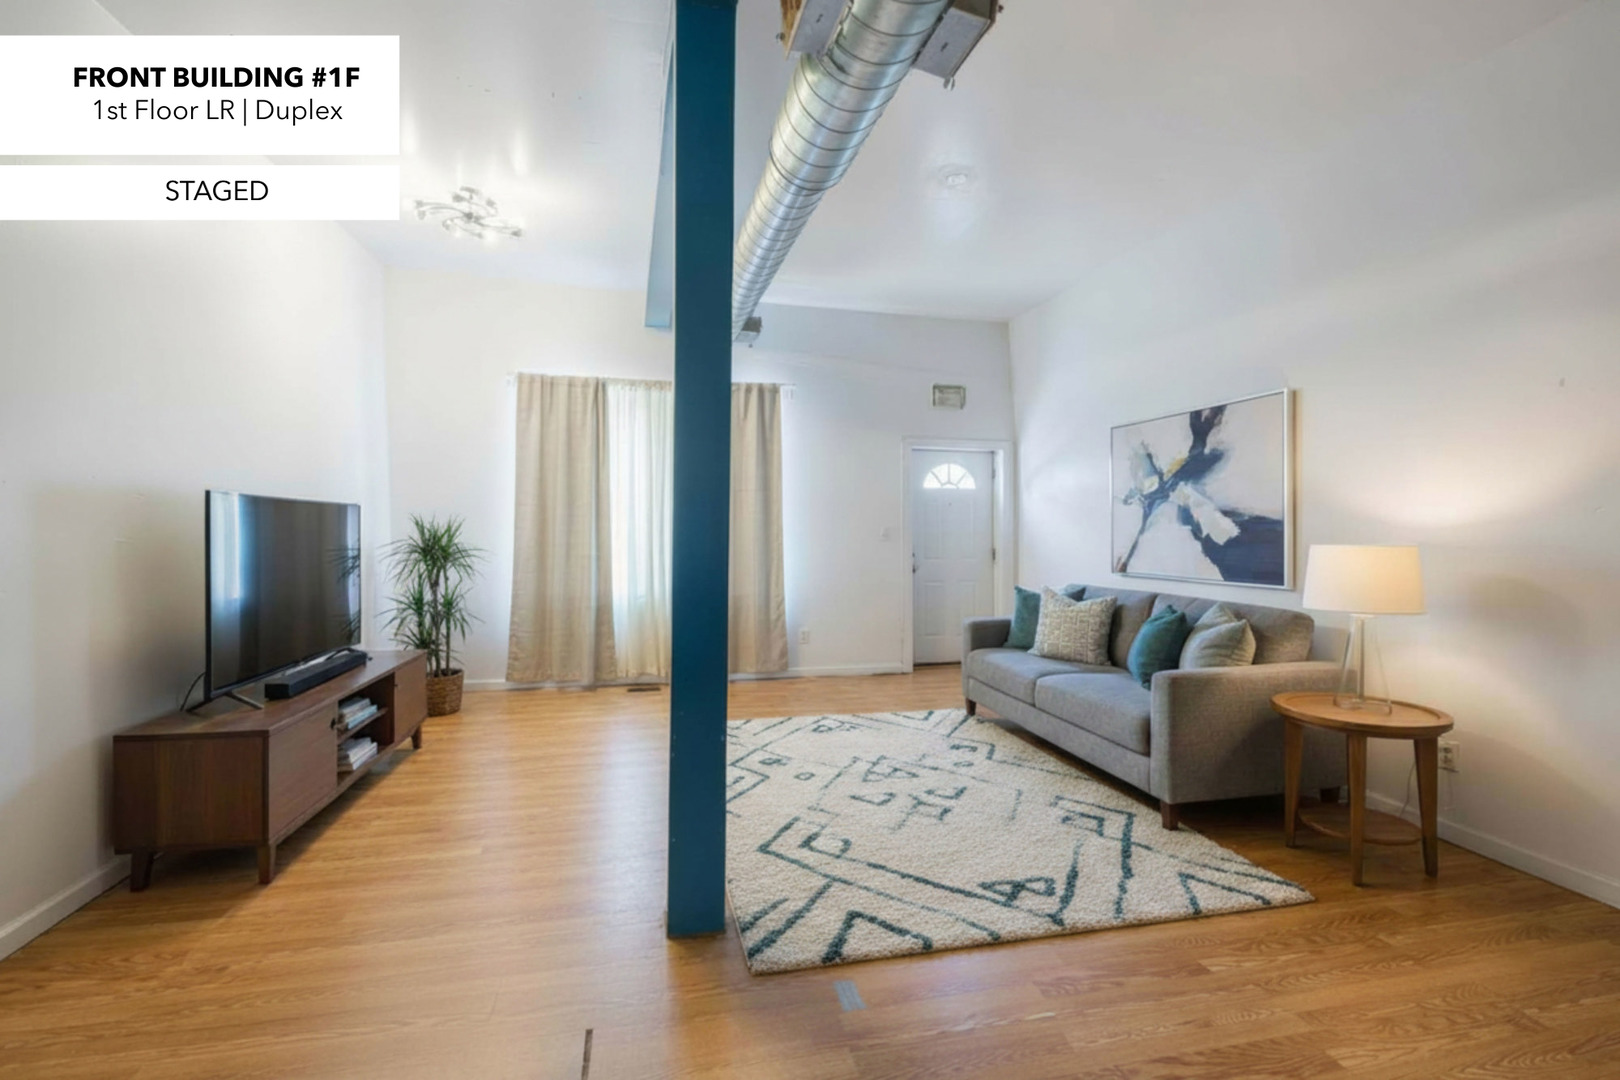
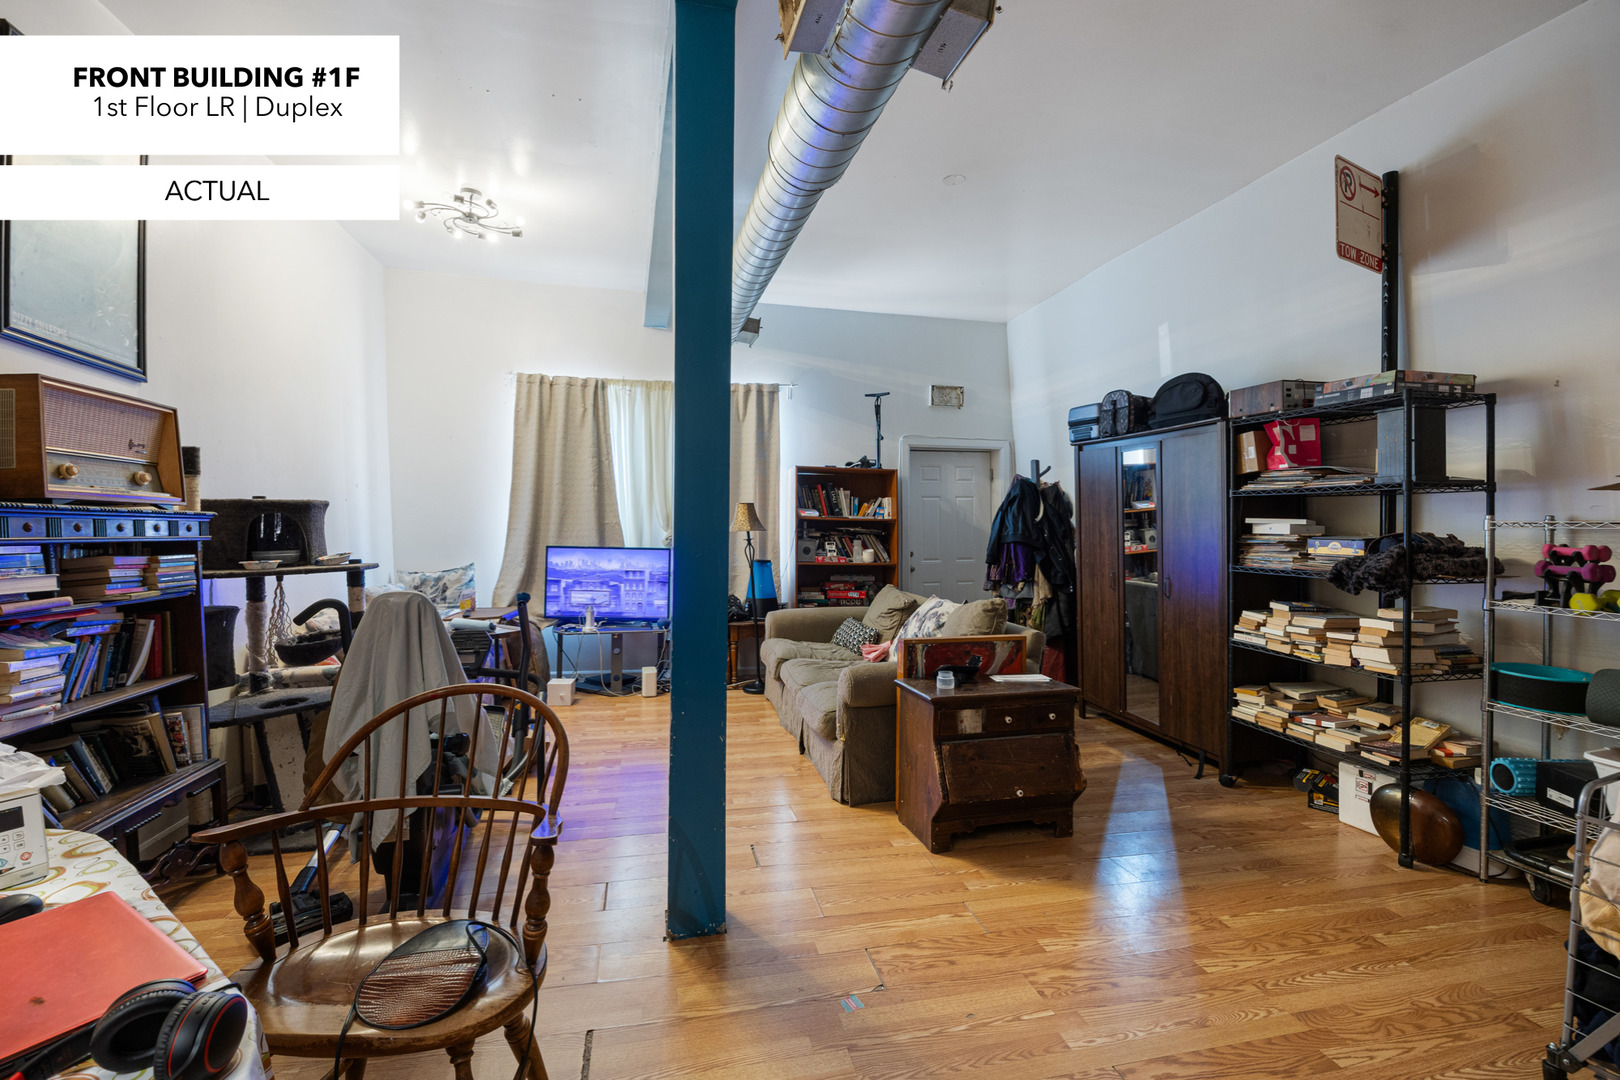
Staged duplex living room with hardwood floors, exposed ductwork, and a prominent blue support column.
Furnished duplex living room with hardwood floors, exposed ceiling duct, and a central support column.
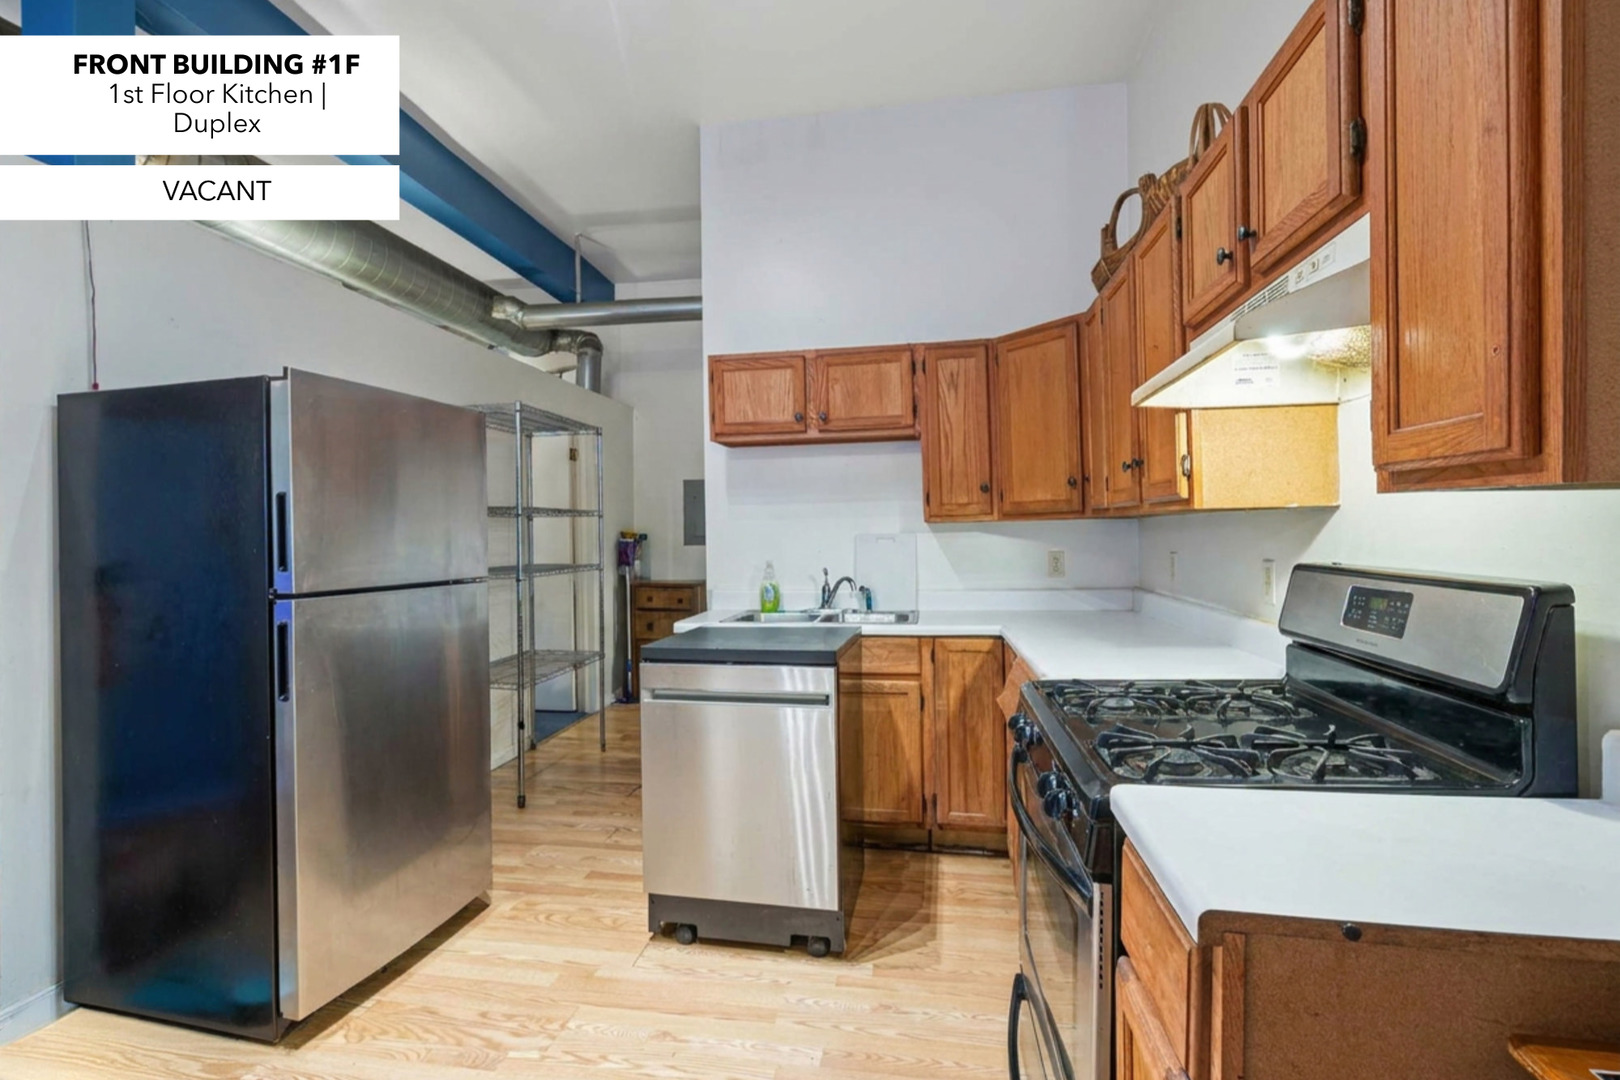
Vacant duplex kitchen with wood cabinets, stainless steel appliances, and exposed ceiling ductwork.
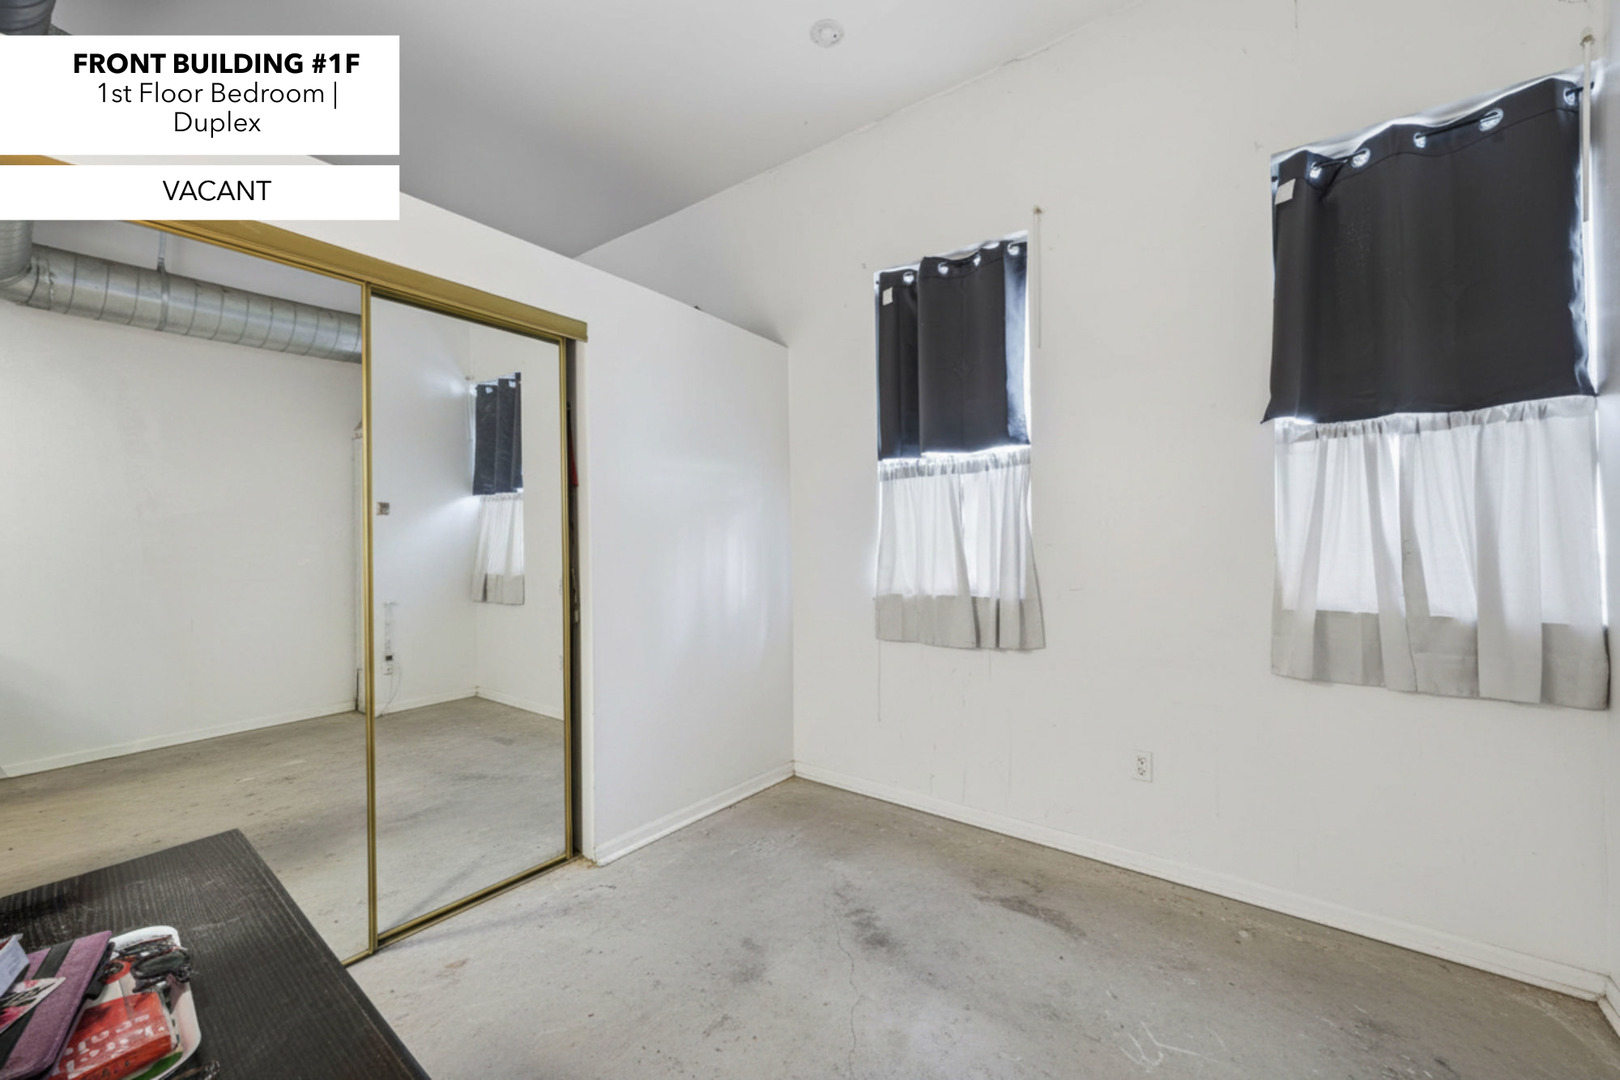
Vacant duplex bedroom with mirrored closet doors, curtained windows, and a concrete floor.
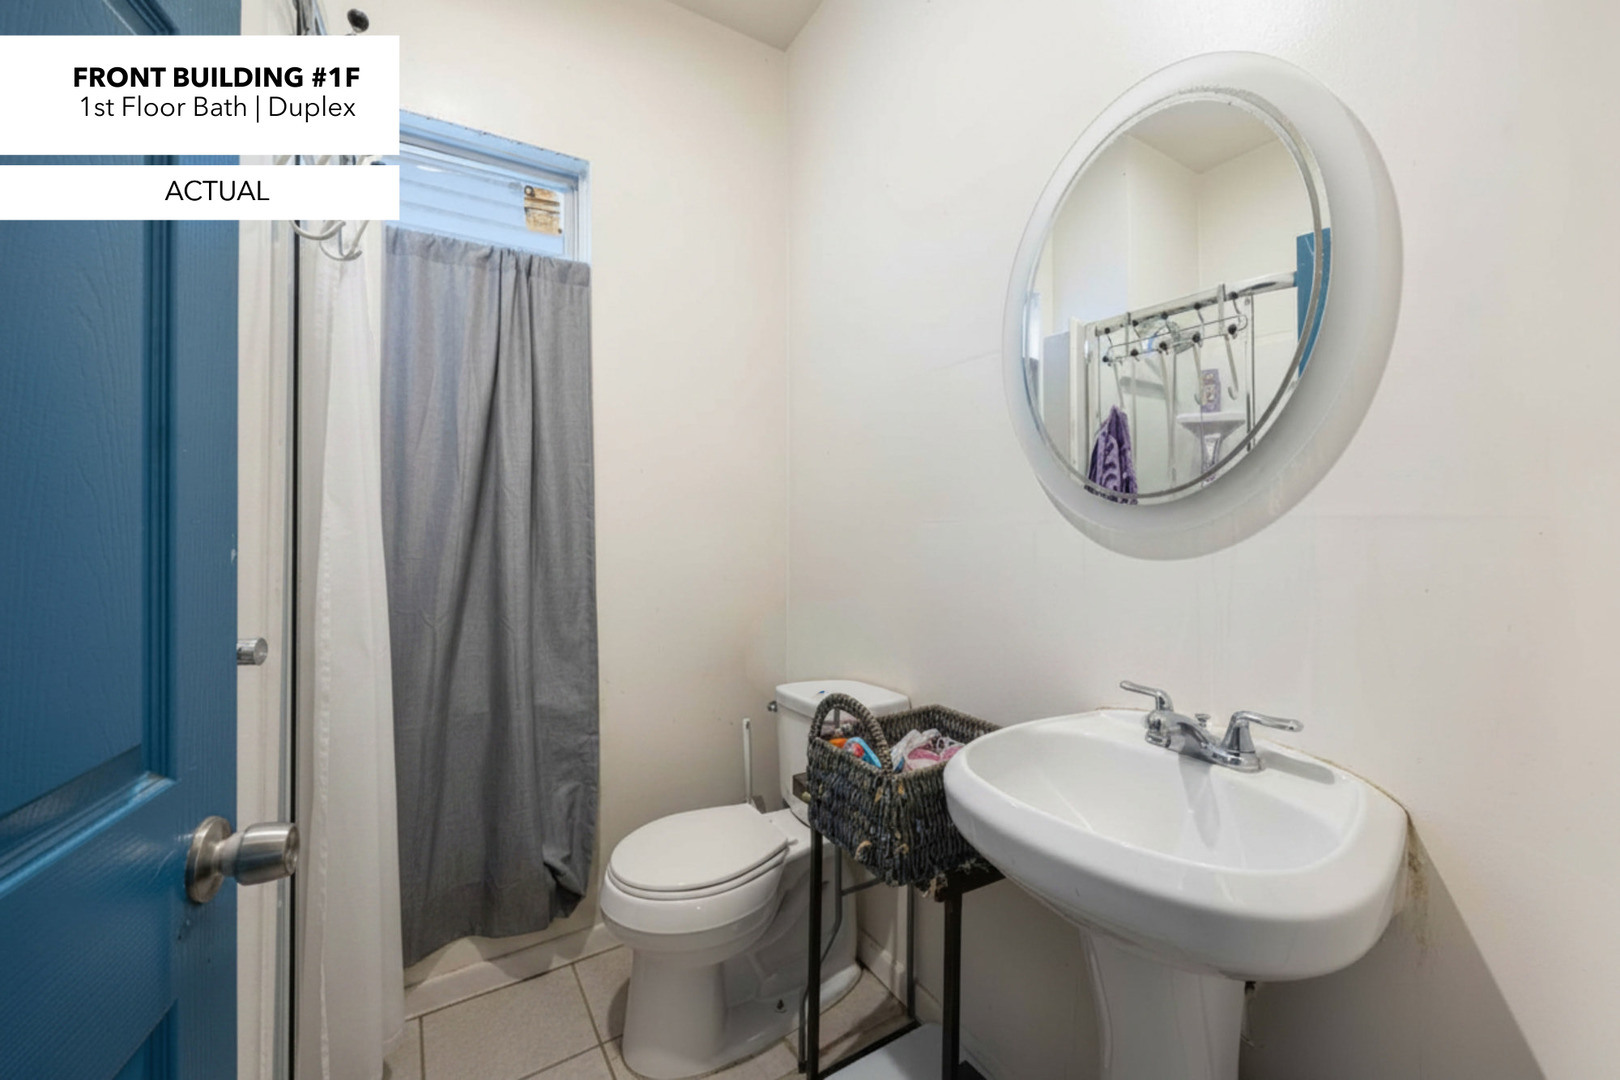
First-floor bathroom with a pedestal sink, oval mirror, toilet, and gray shower curtain.
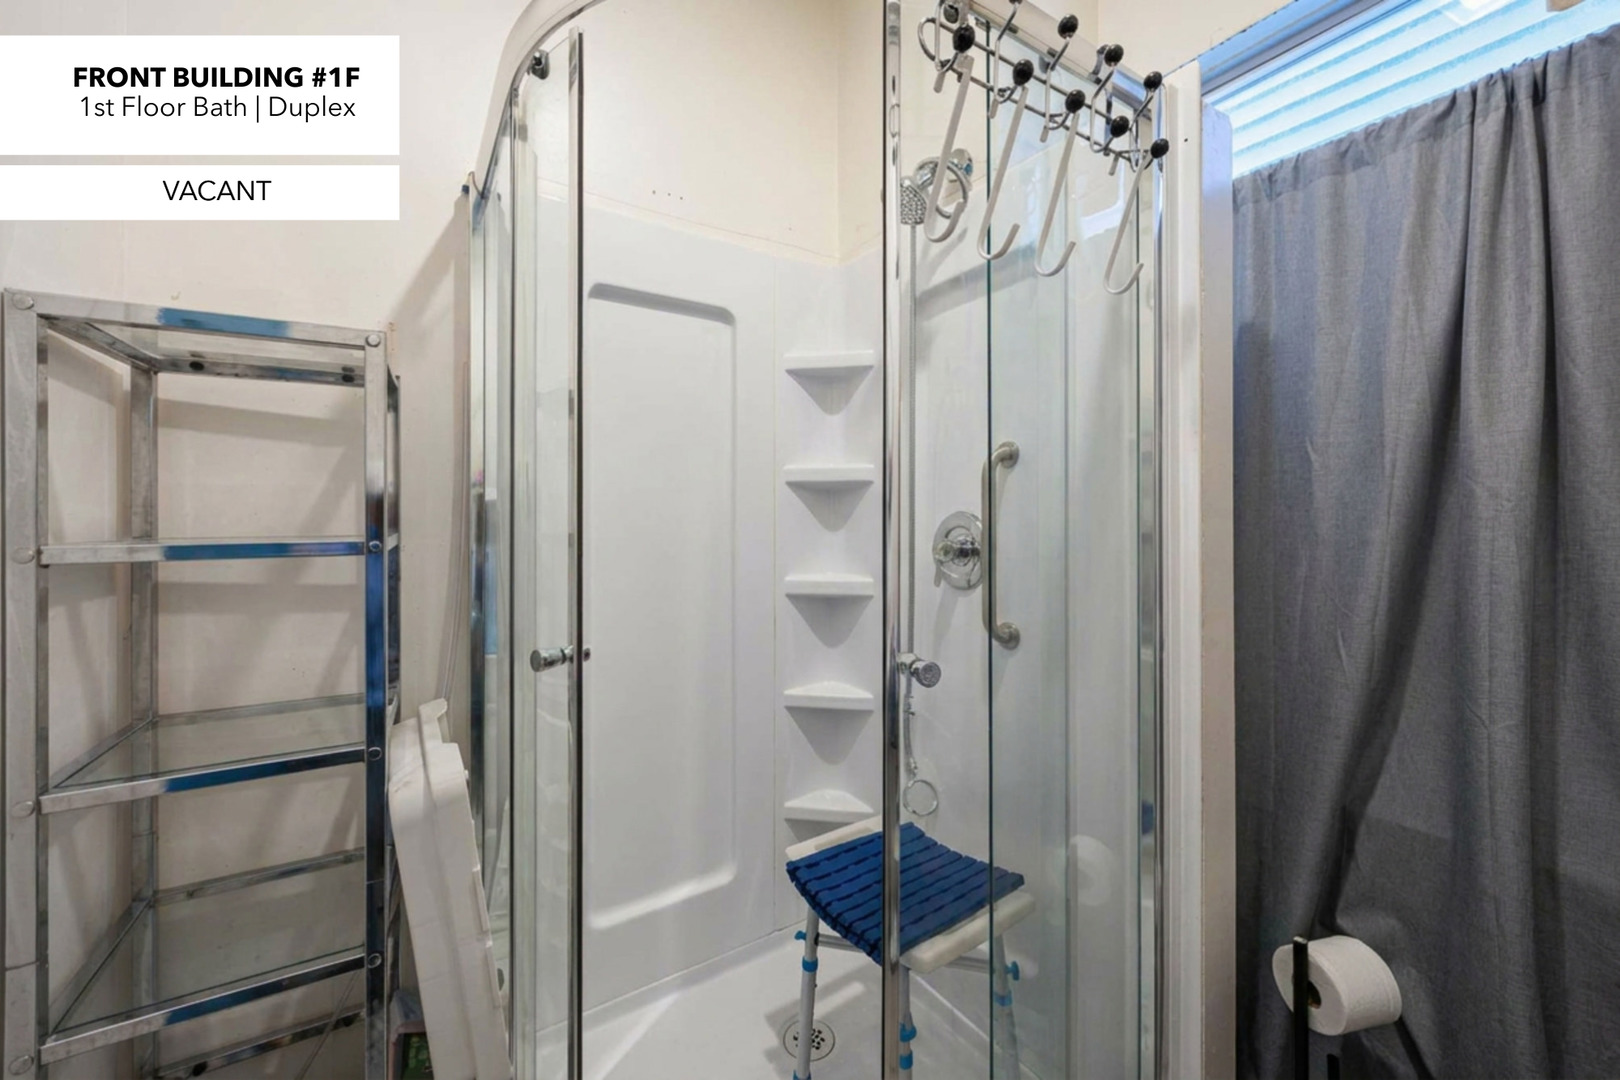
Vacant first-floor bathroom with a glass-enclosed shower, built-in shelves, and a blue shower chair.
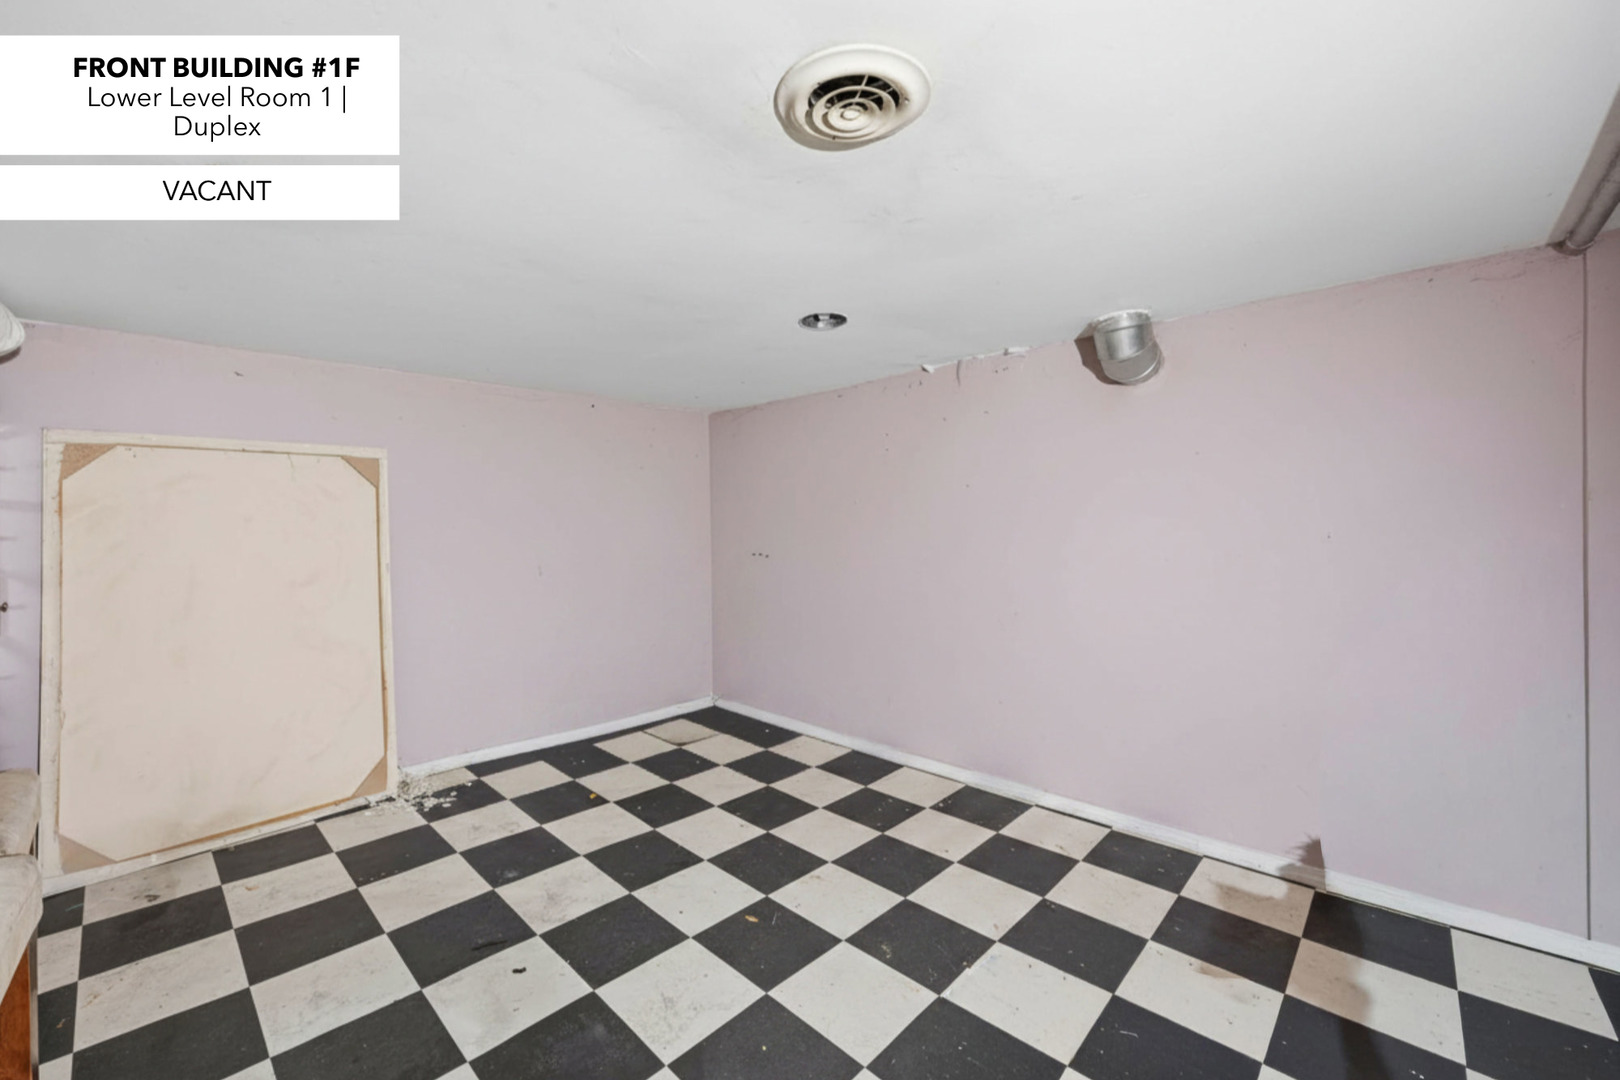
Vacant lower-level room with pink walls and a black-and-white checkerboard floor.
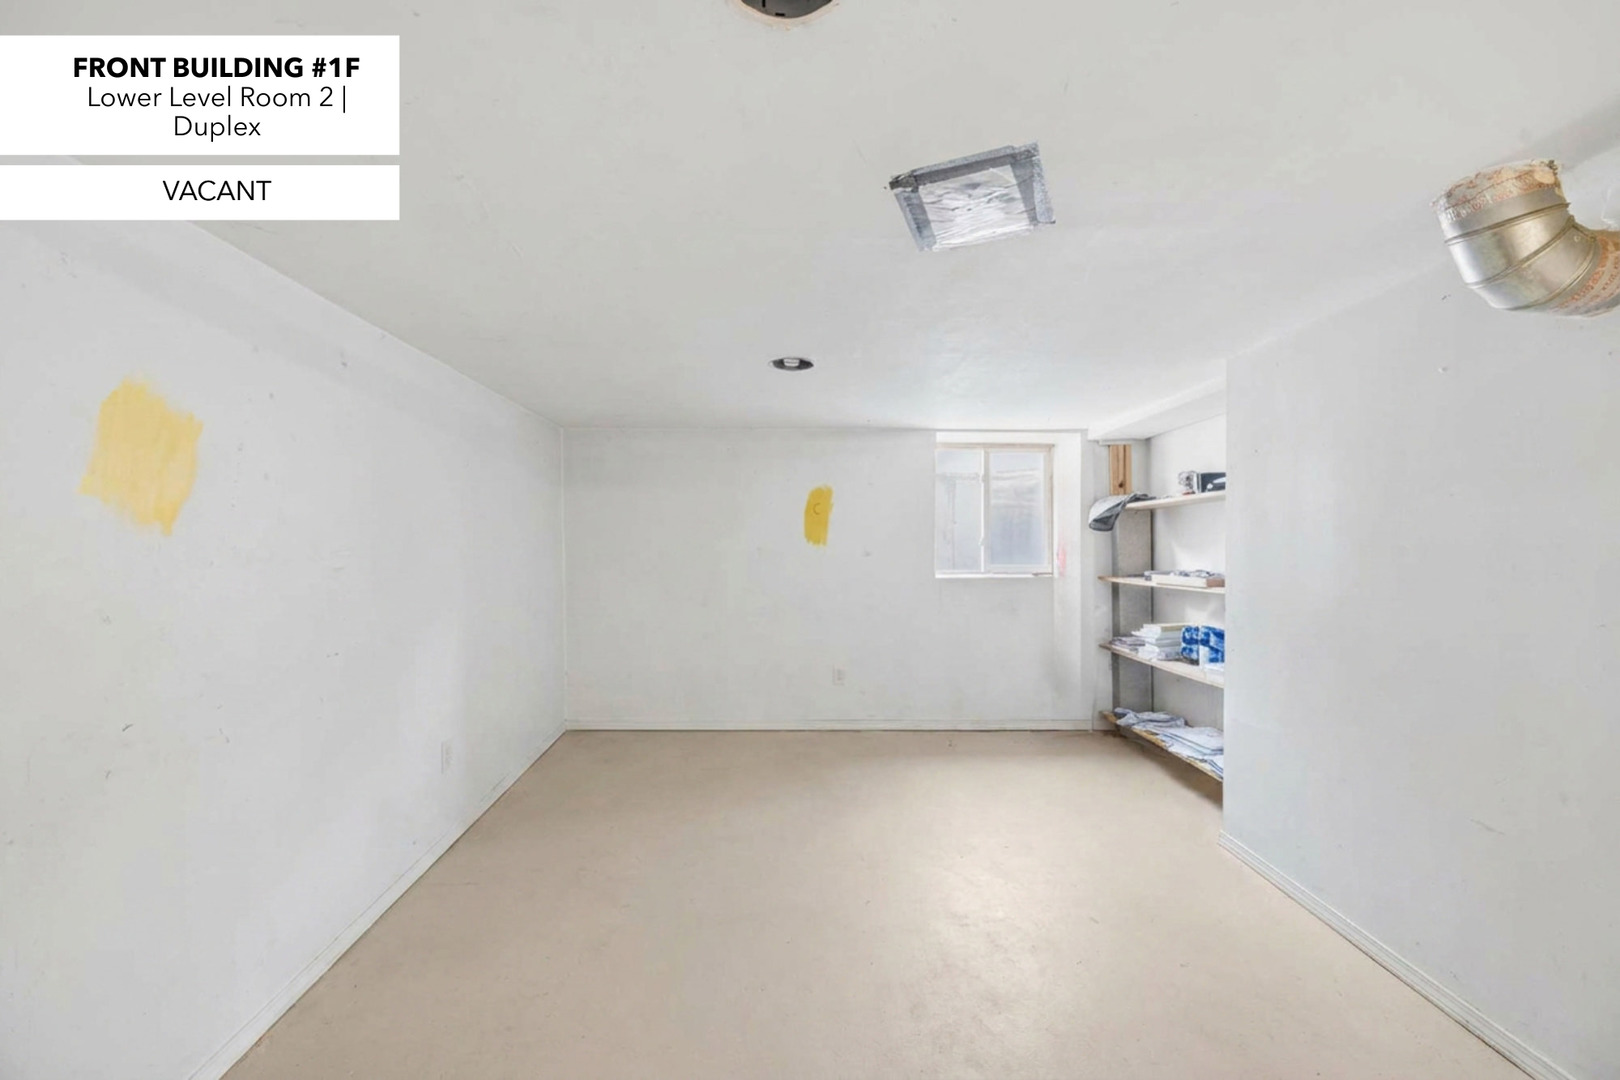
Vacant lower-level duplex room with a small window, open shelving, and an exposed metal duct.
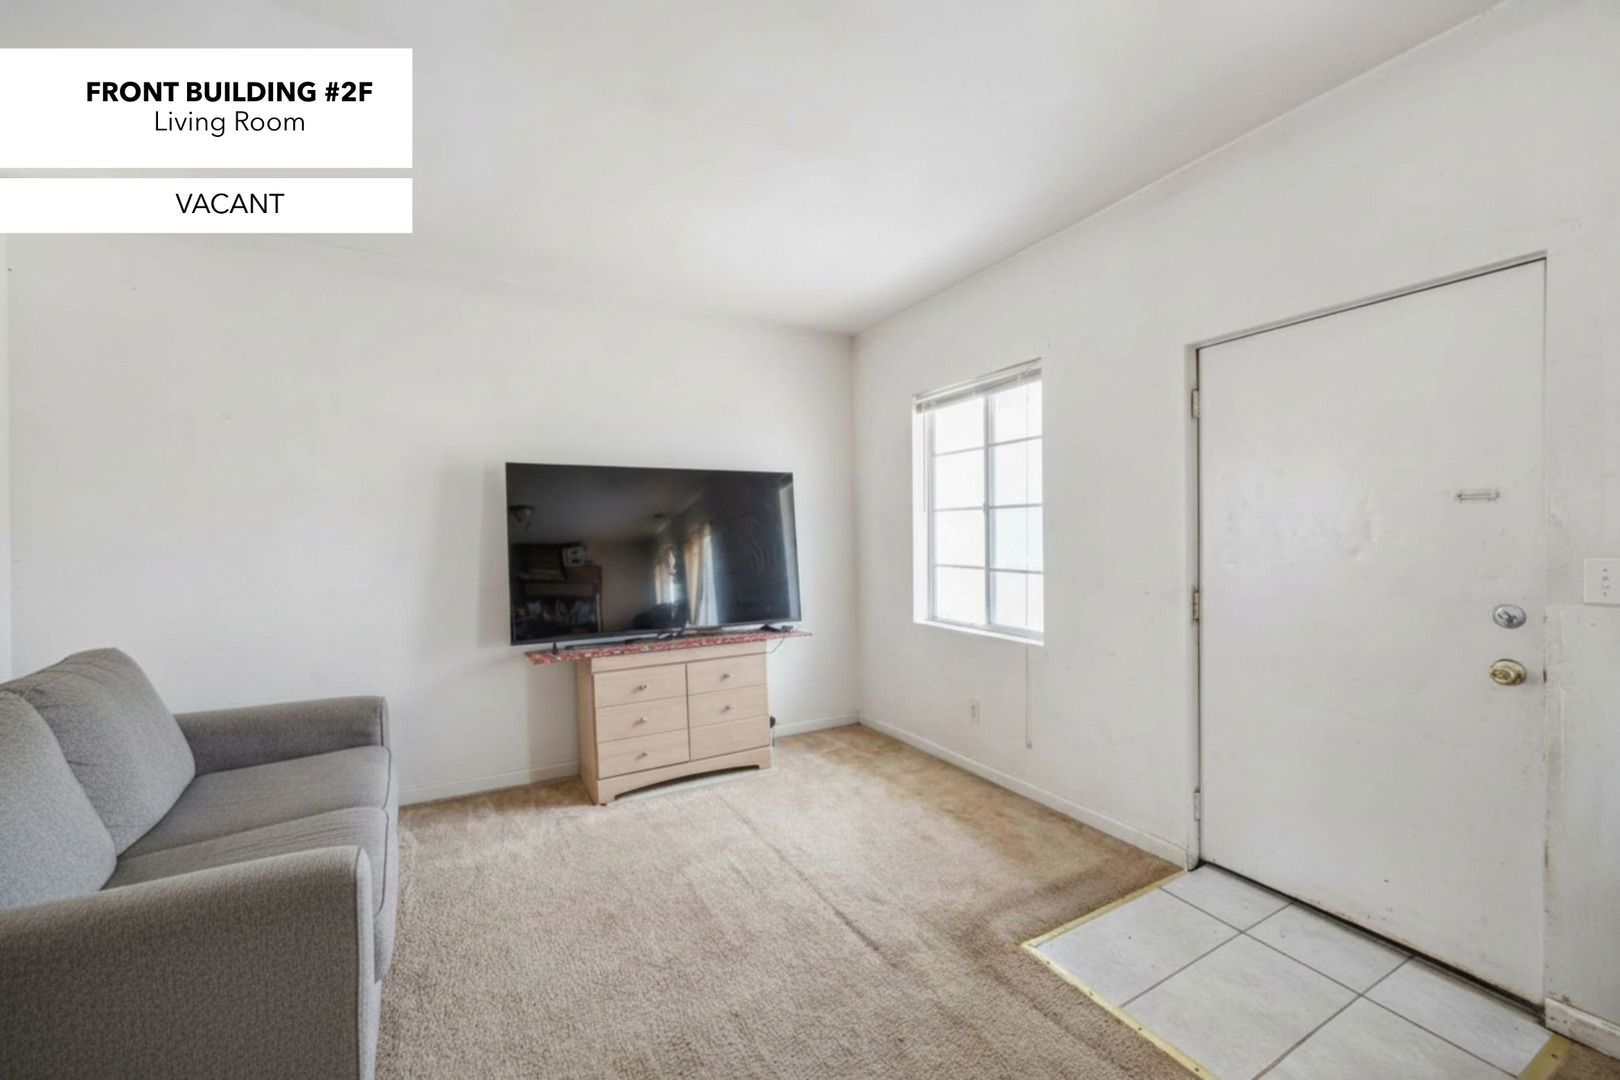
Living room with a gray sofa, television, beige carpet, and tiled entry.
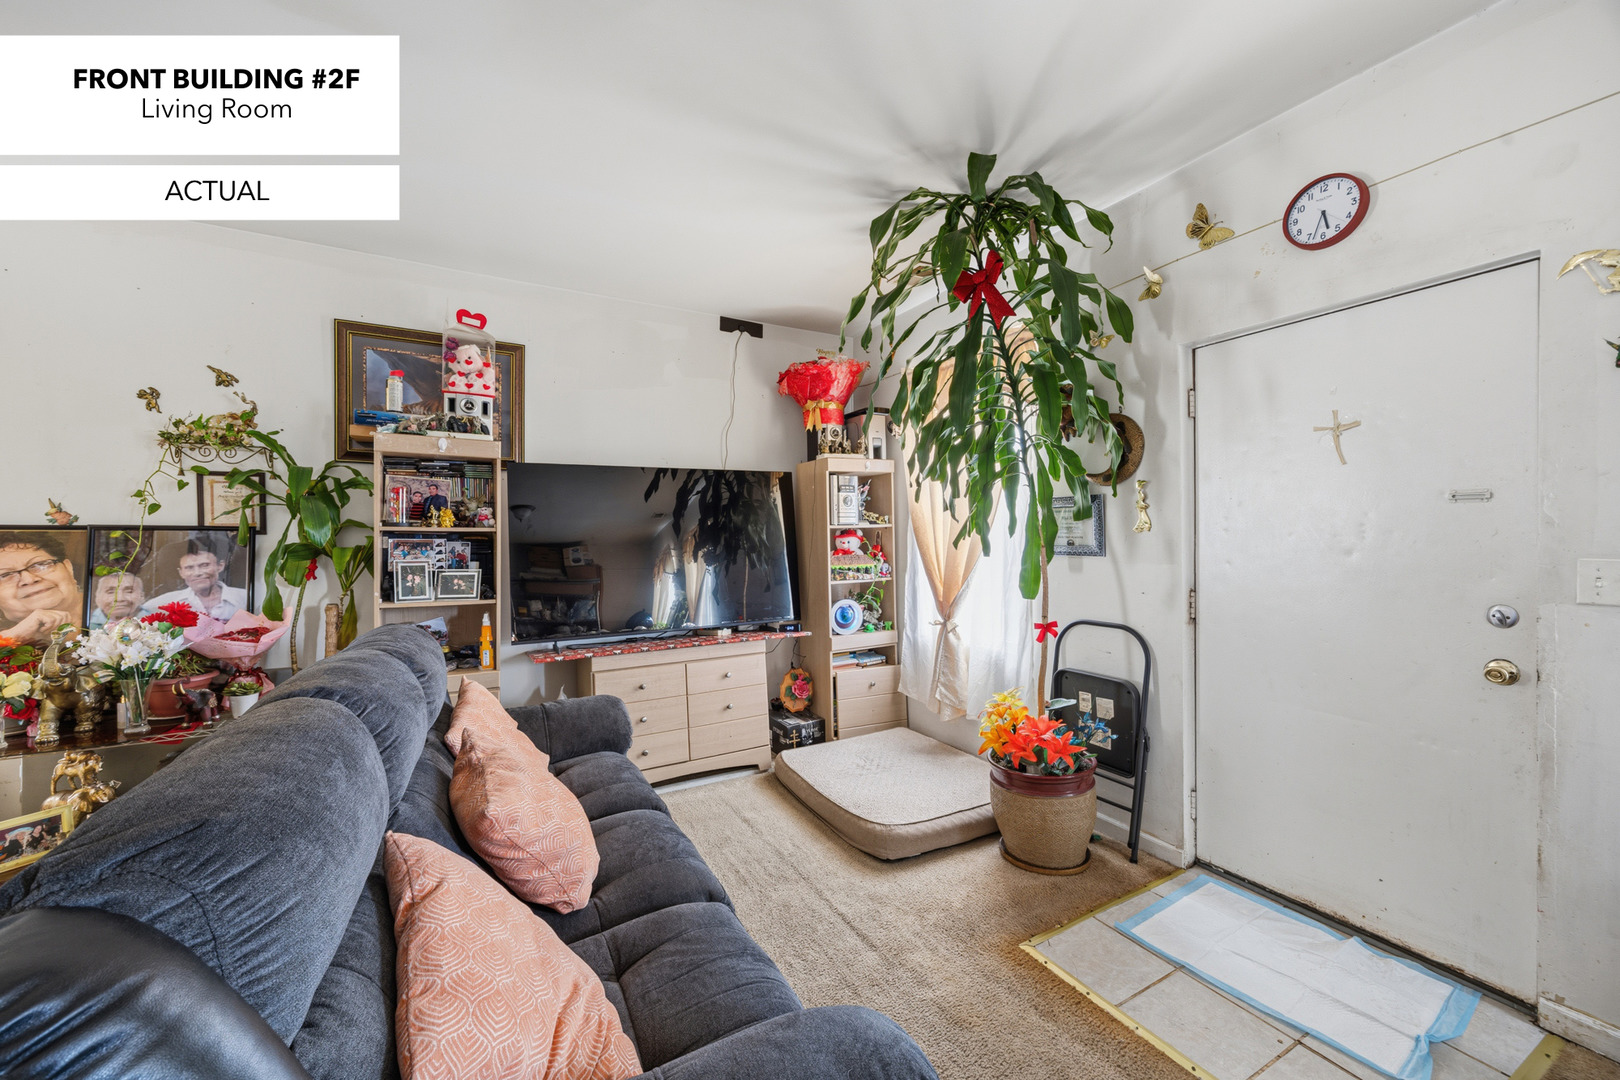
Living room with a dark gray sectional, television, numerous plants and decorations, and a white entrance door.
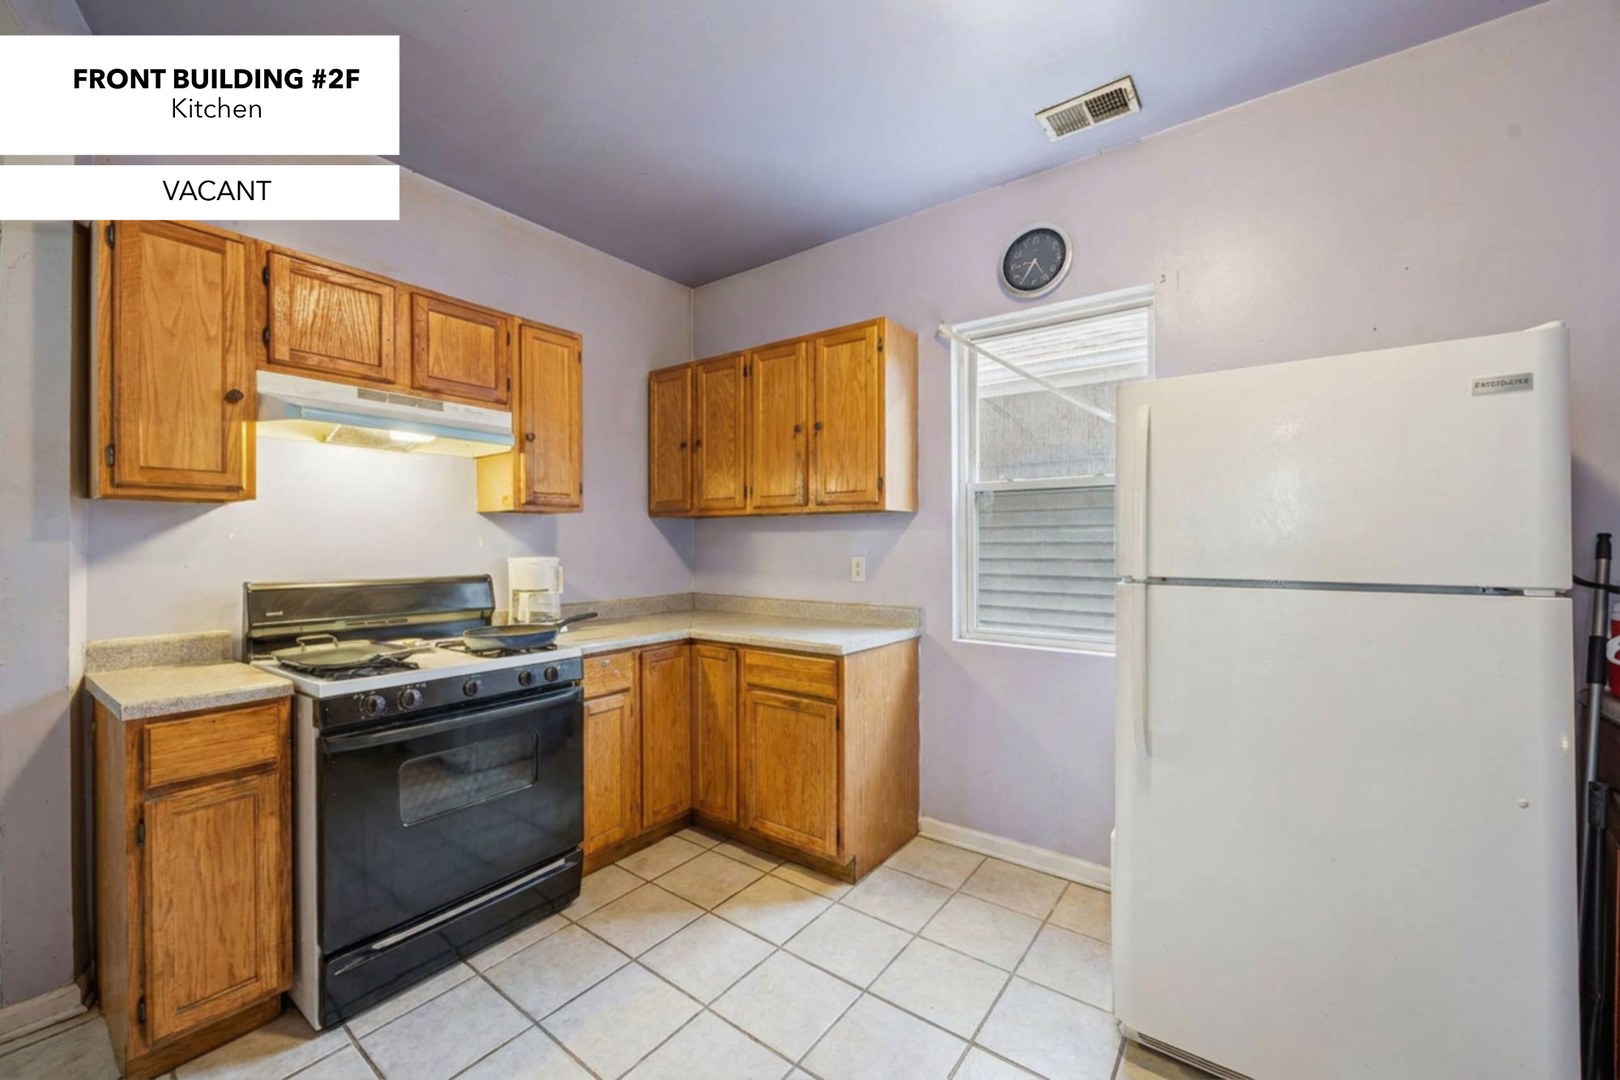
Vacant kitchen with wood cabinets, a black gas range, and a large white refrigerator.
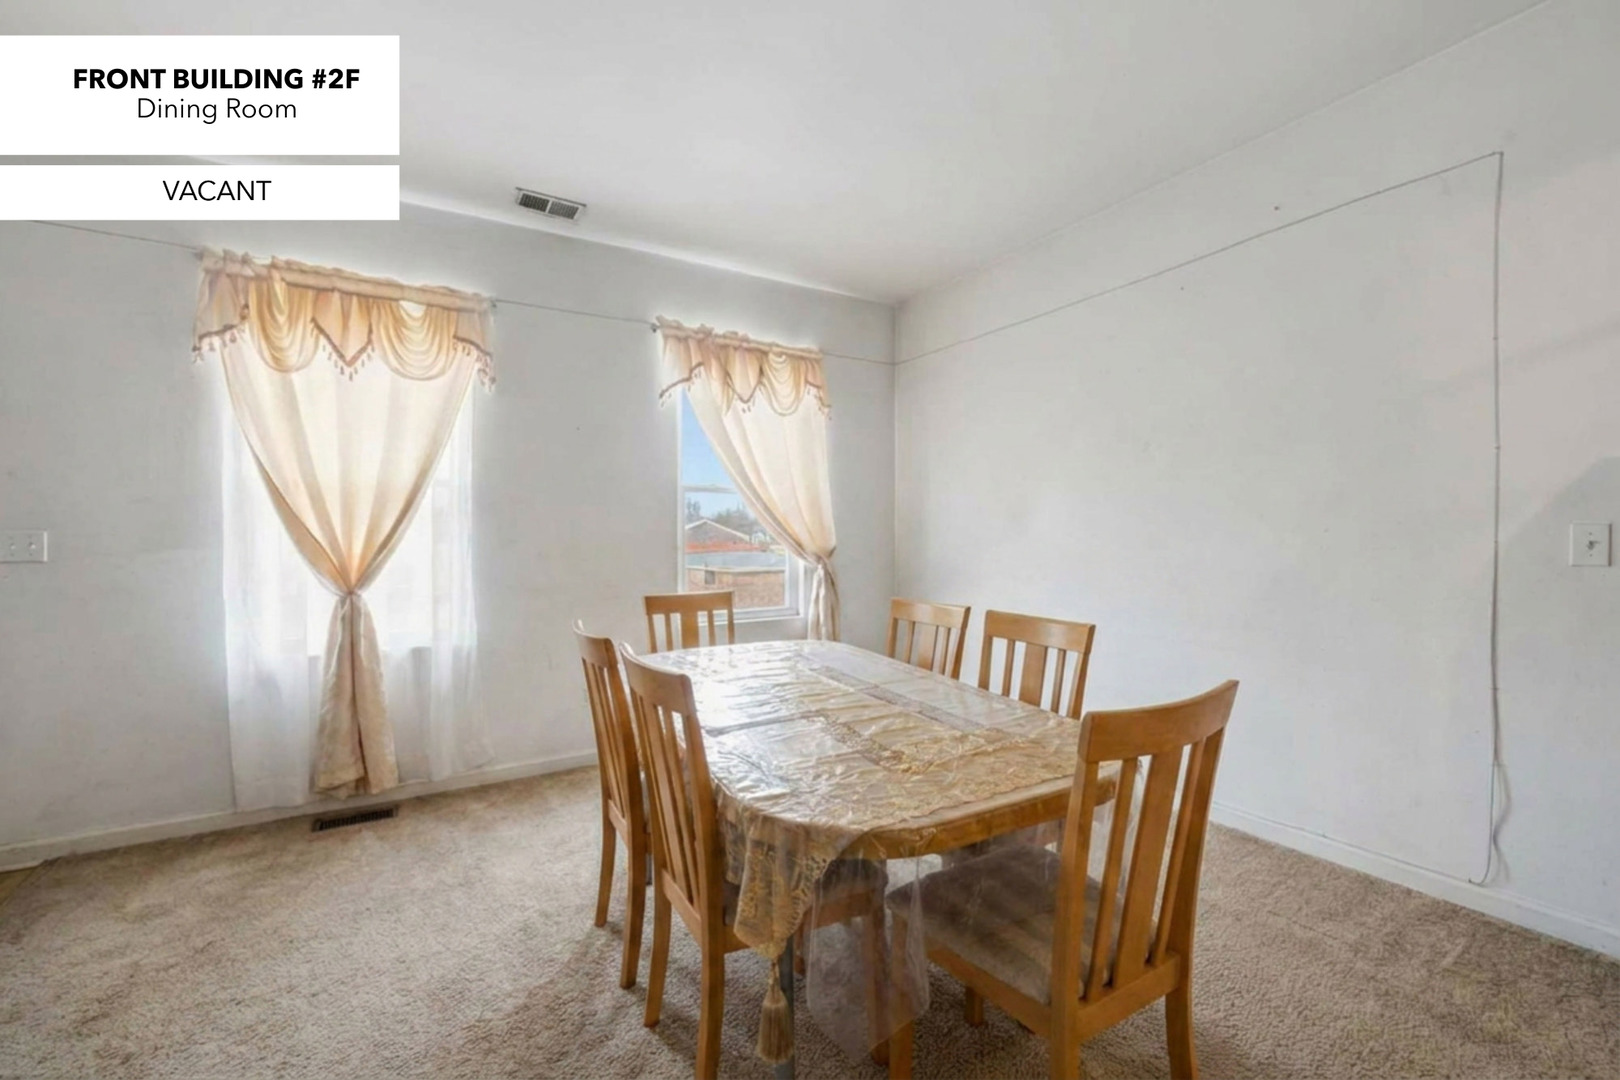
Dining room with a rectangular table and wooden chairs, beige carpet, and two curtained windows.
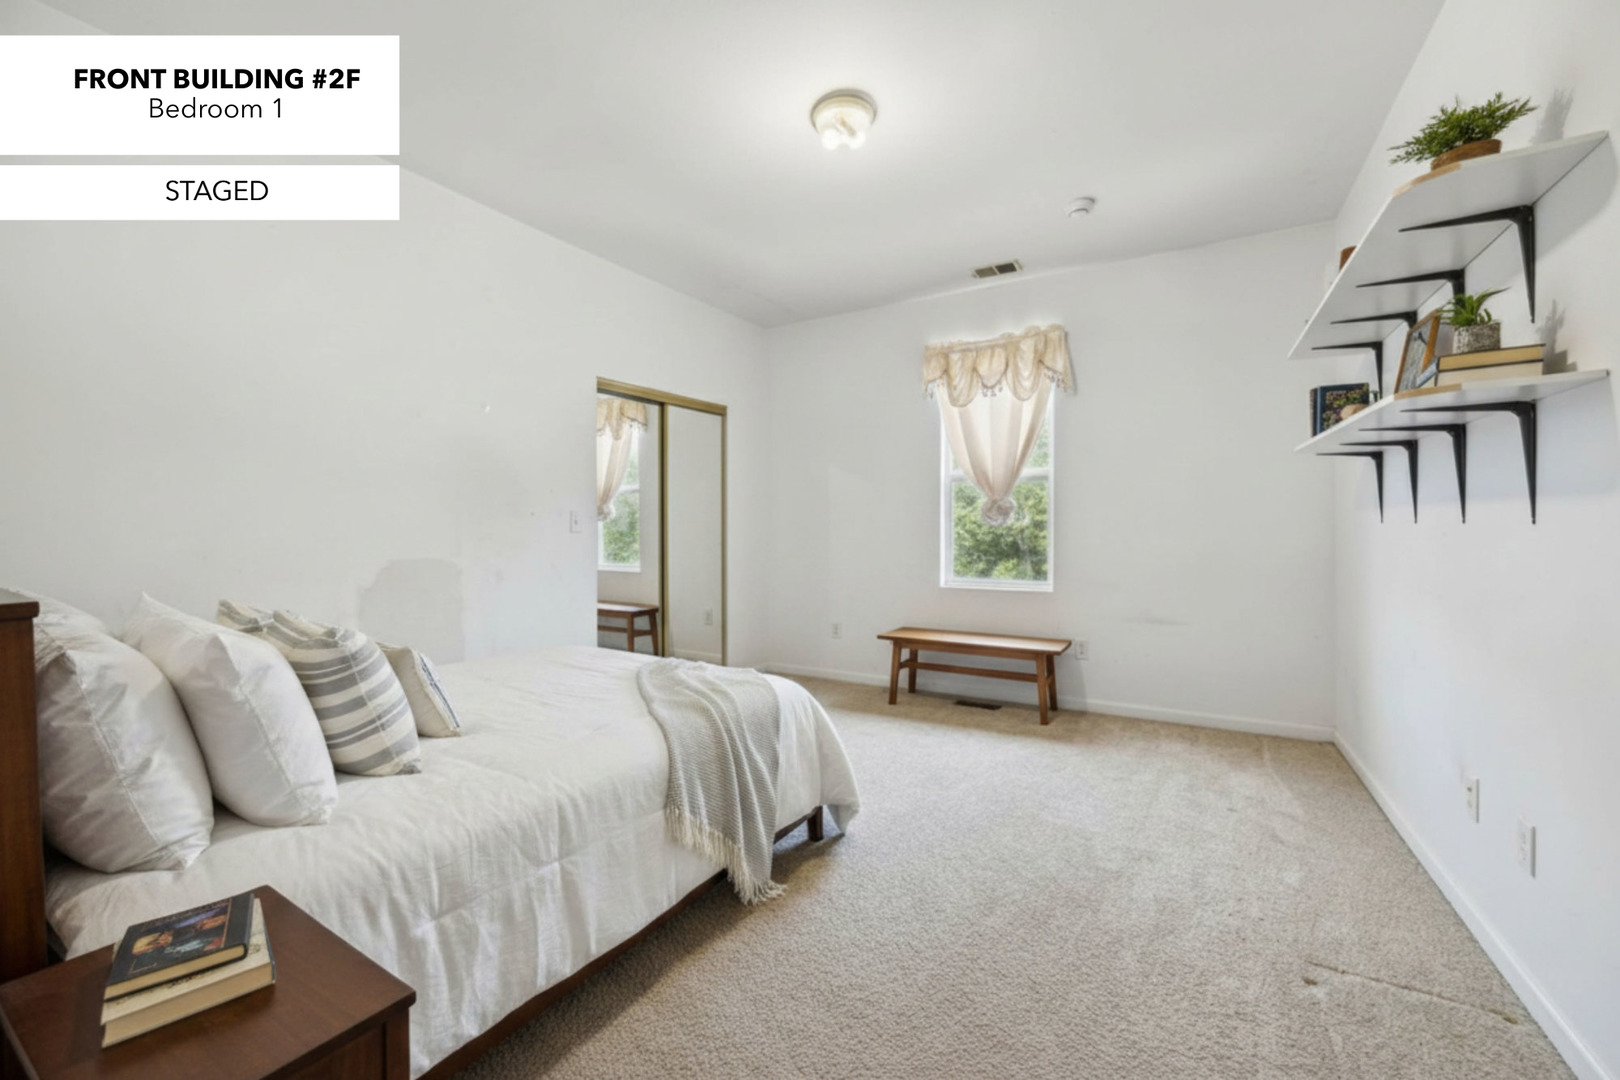
Staged bedroom with white bedding, a curtained window, and wall-mounted shelves.
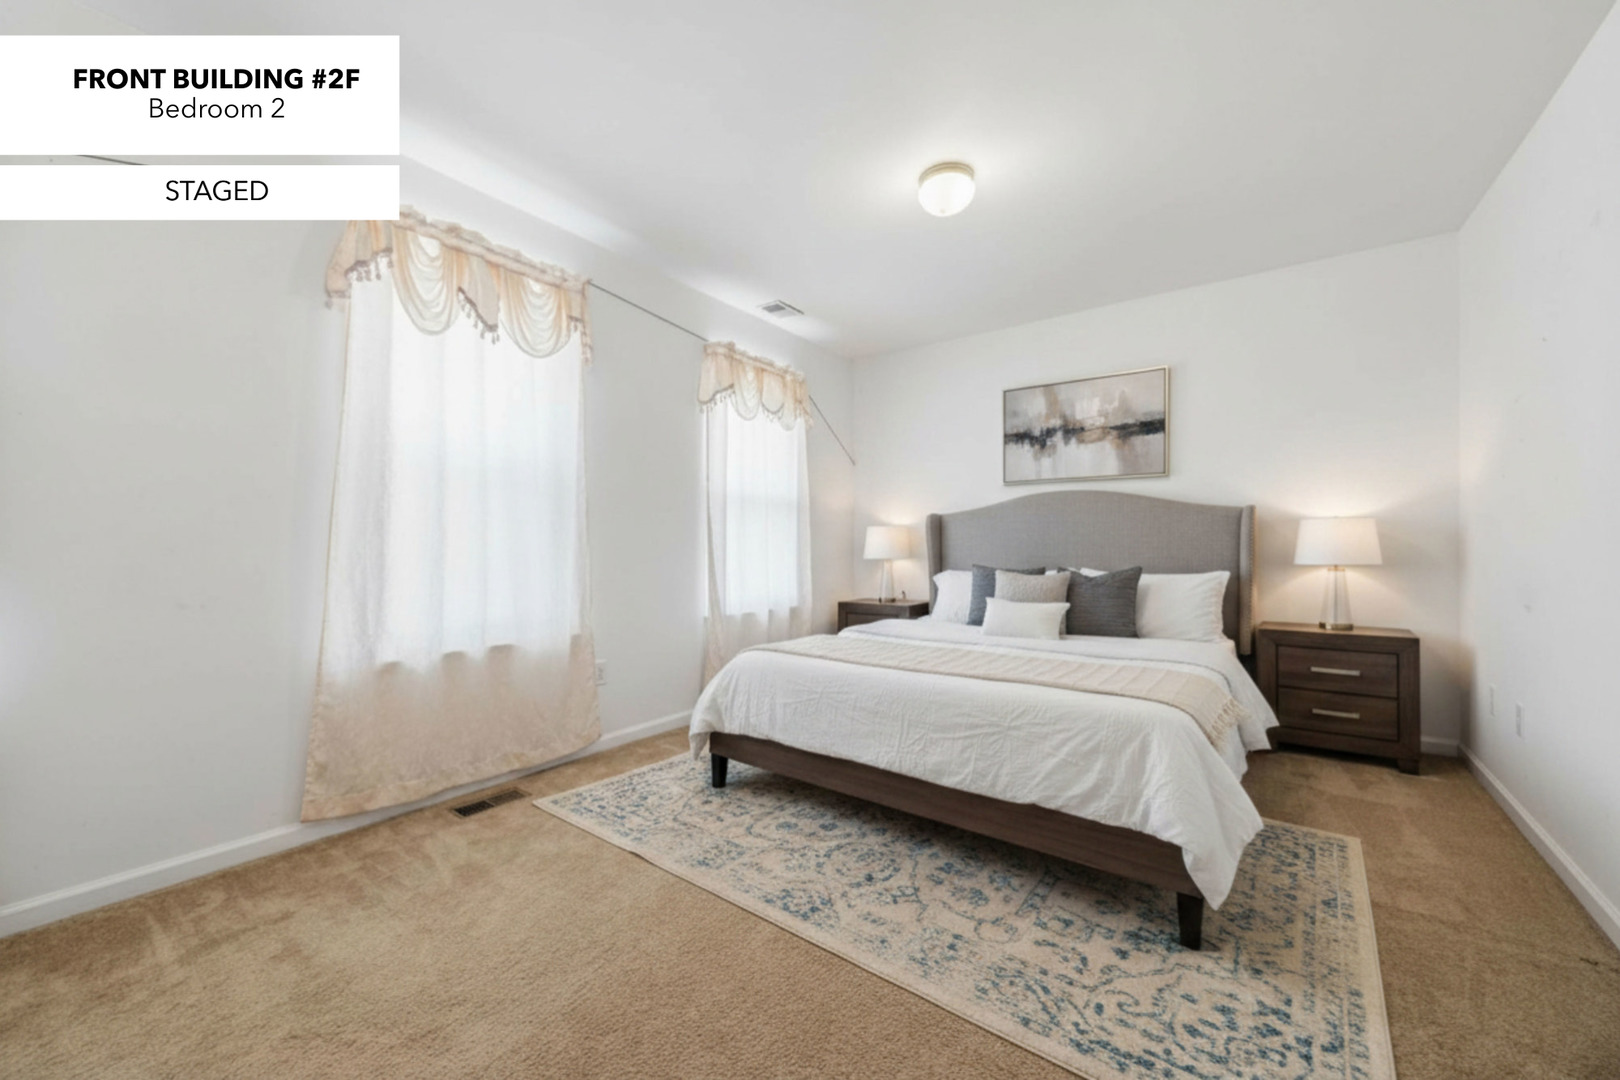
Staged bedroom with a large bed, two curtained windows, and a blue-patterned rug.
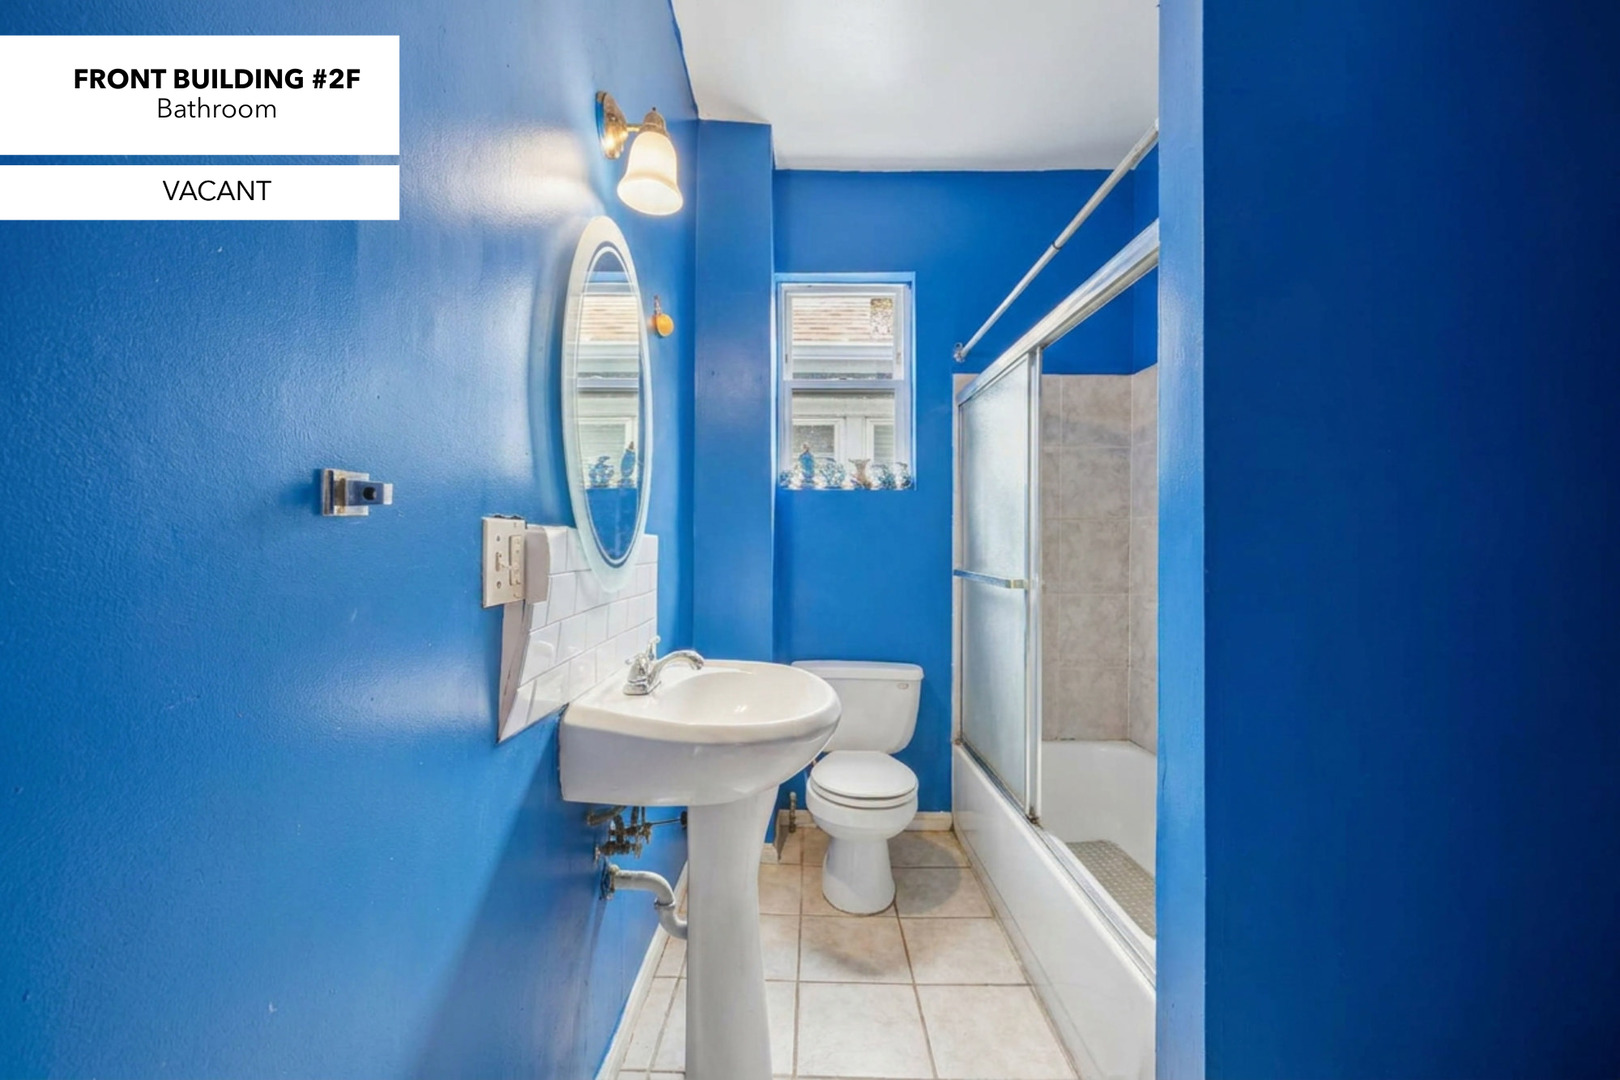
Vacant bathroom with vivid blue walls, pedestal sink, toilet, and glass-enclosed shower.
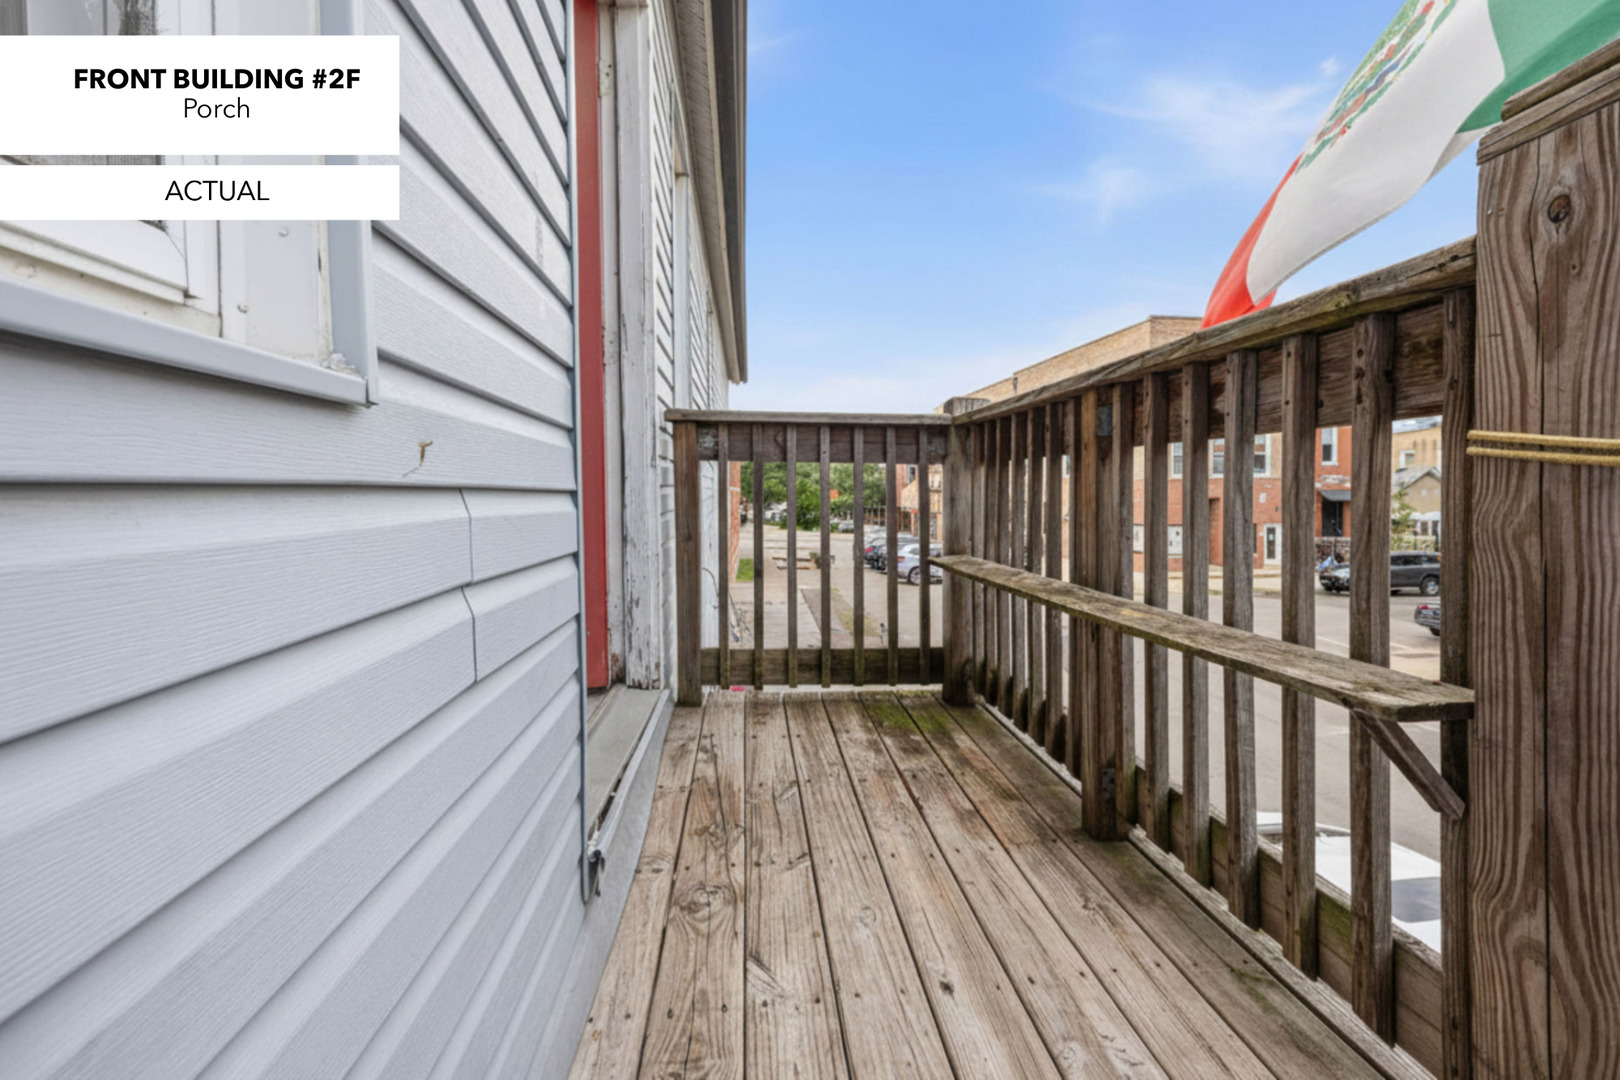
Wooden porch with weathered railings beside white siding, overlooking a city street.
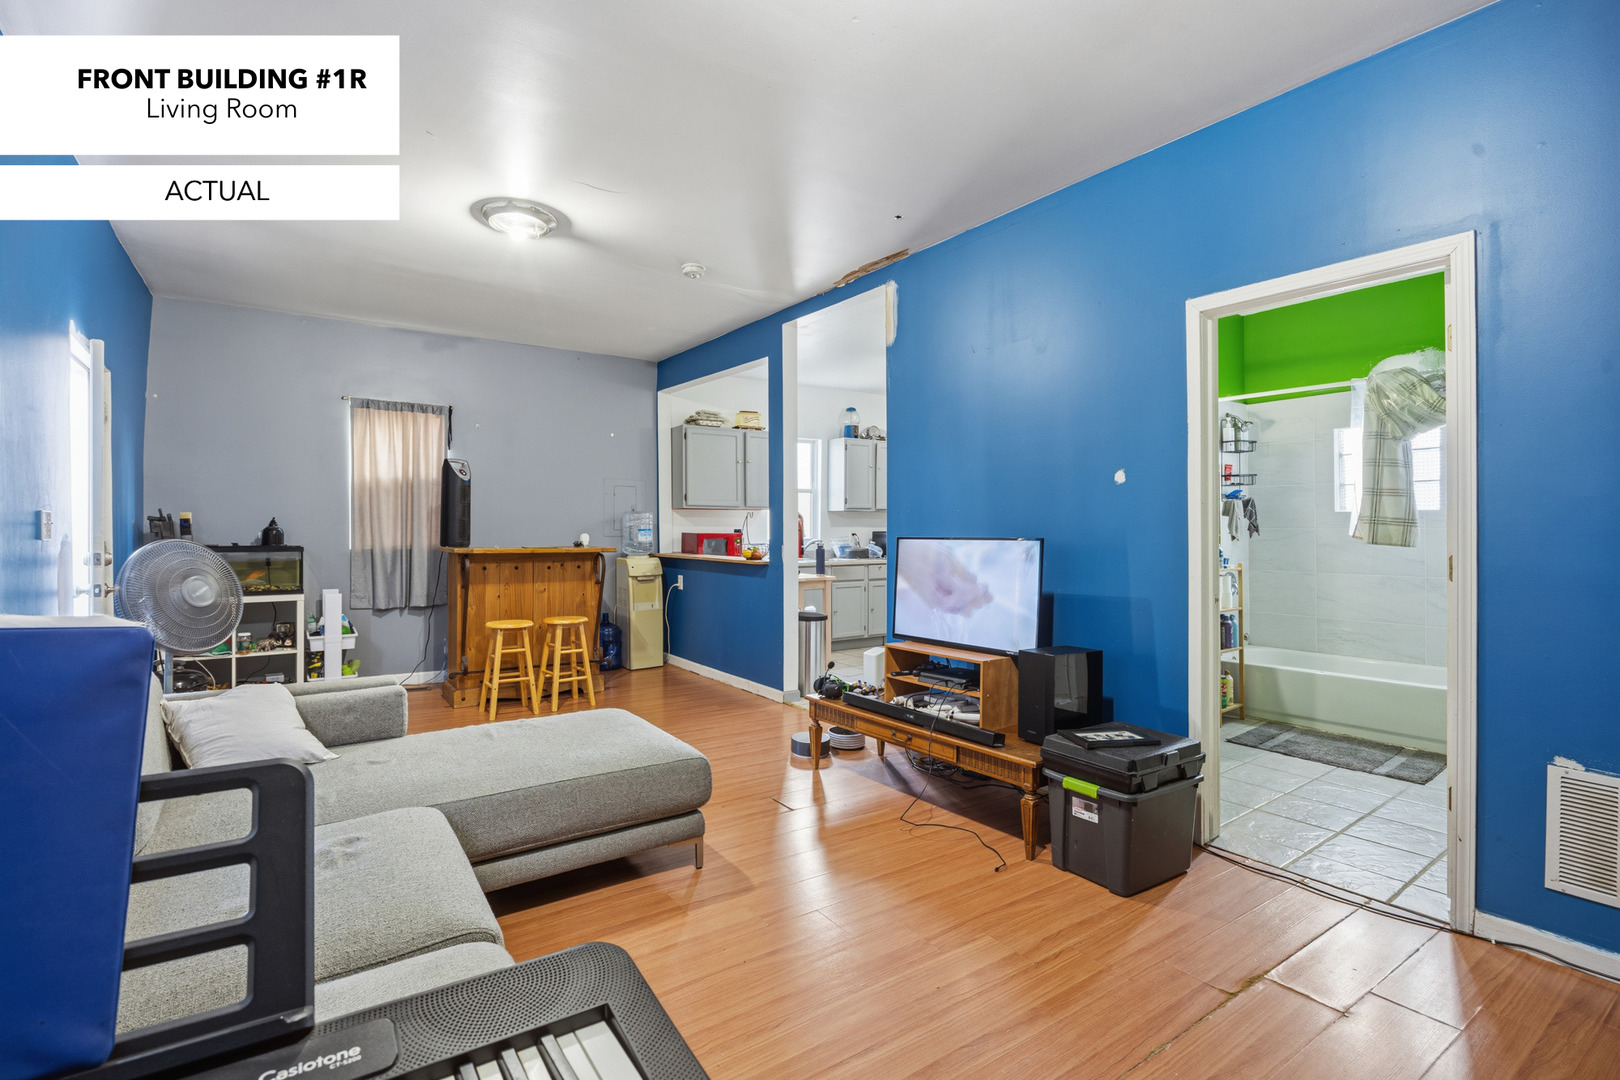
Living room with blue walls, a gray sectional sofa, and a bathroom doorway.
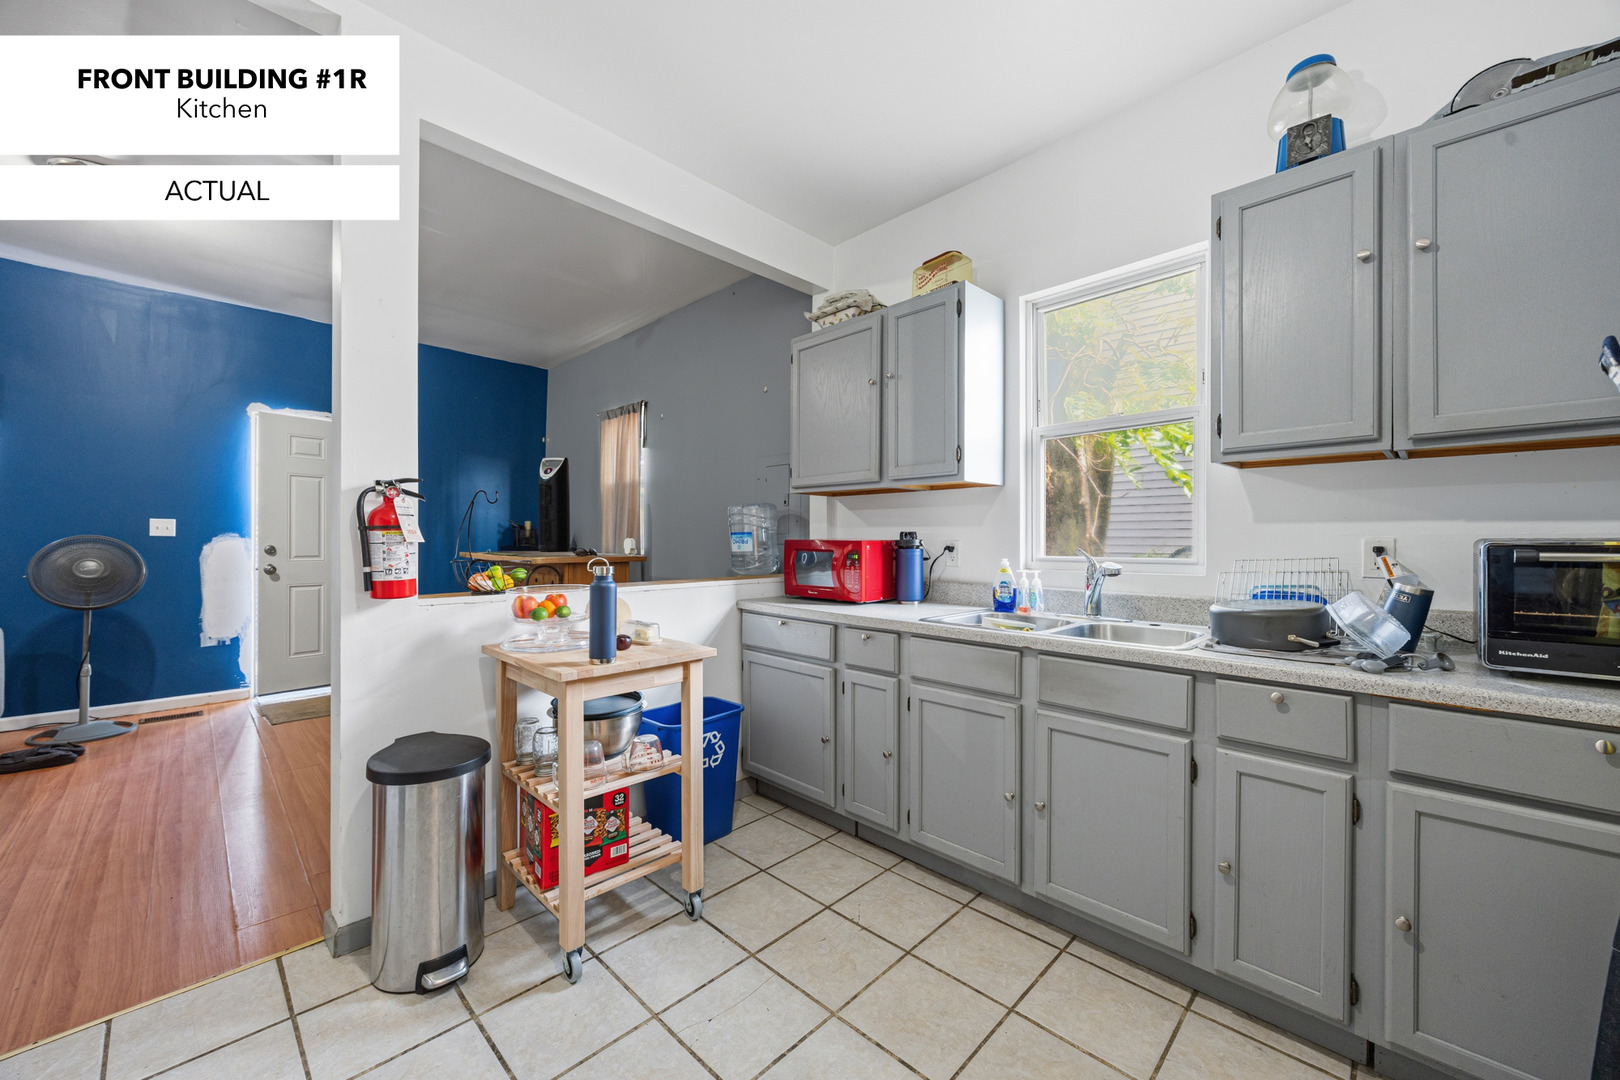
Kitchen with gray cabinets, a double sink beneath a window, and tile flooring.
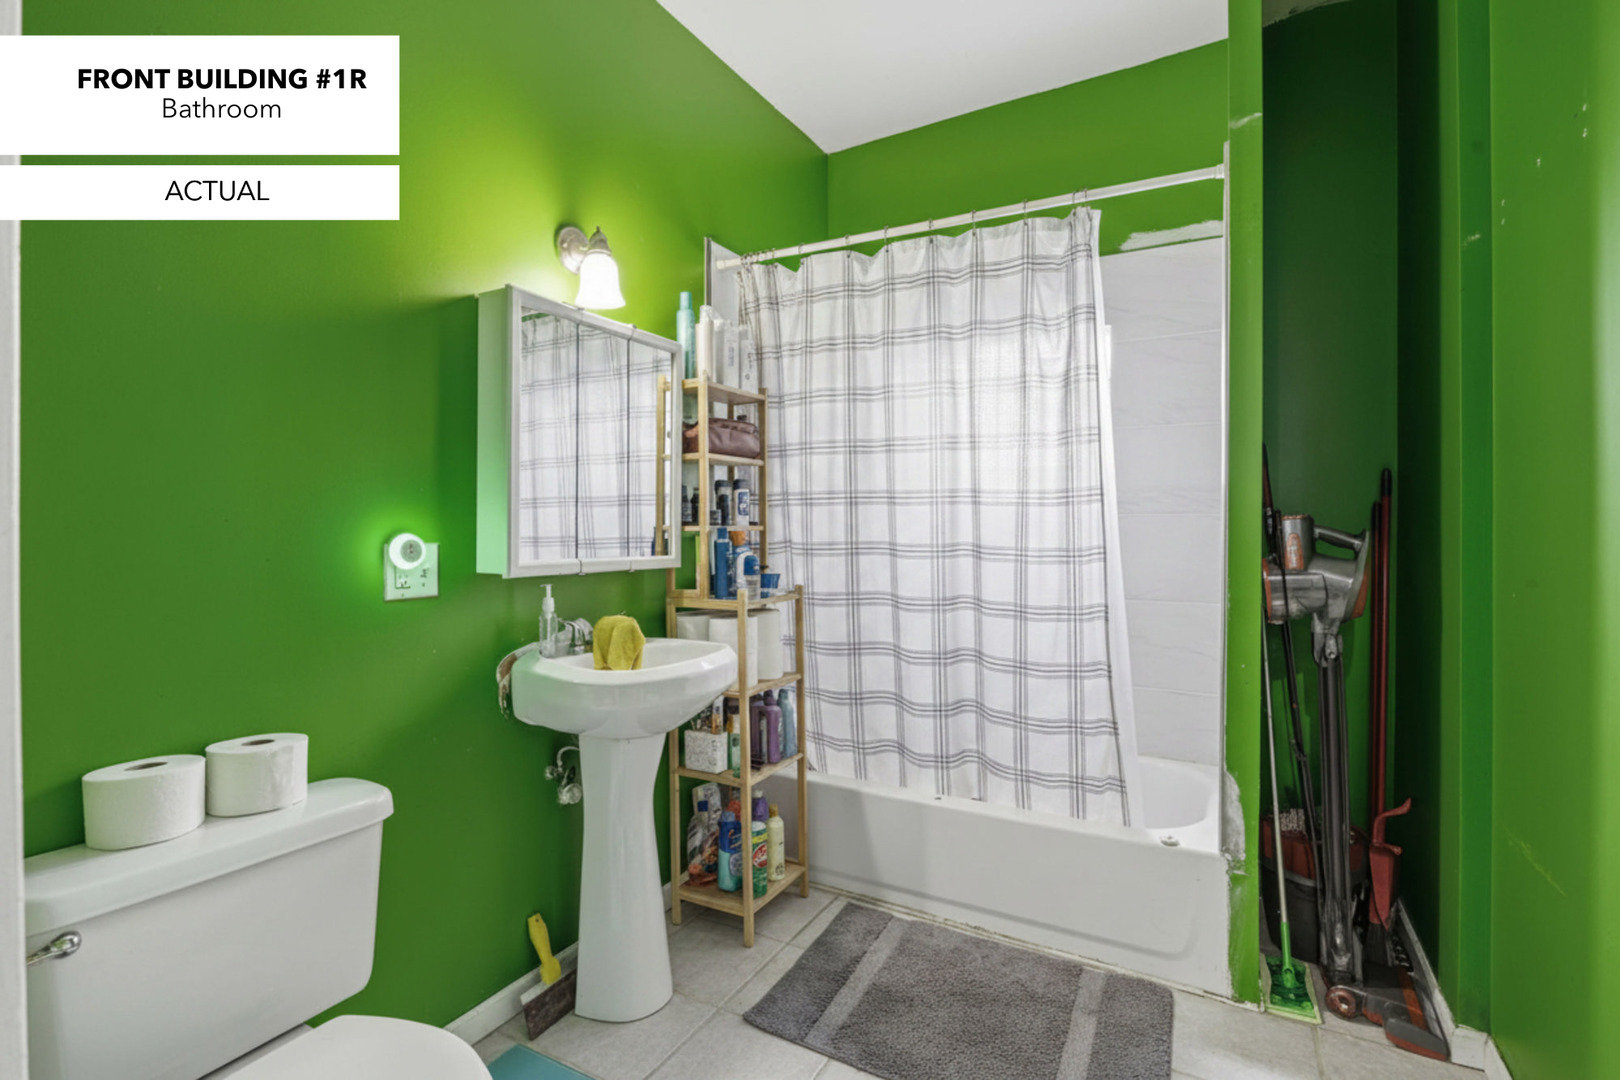
Bathroom with vivid green walls, pedestal sink, toilet, and tub behind a plaid shower curtain.
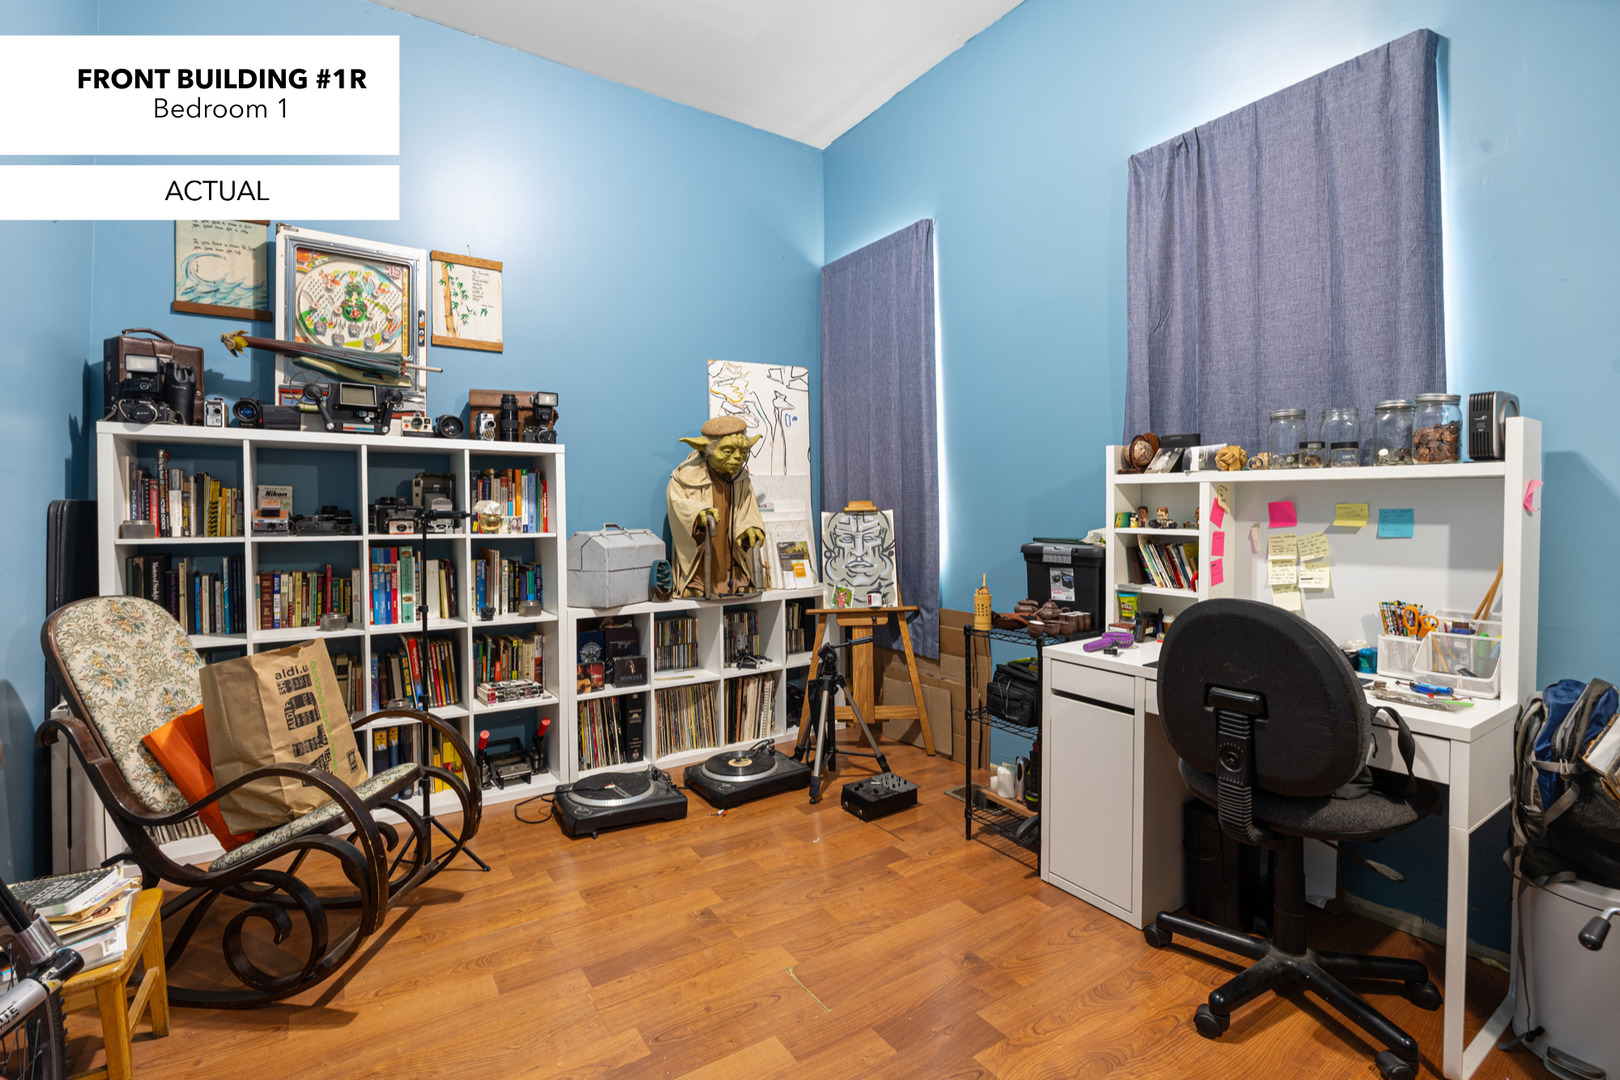
Bedroom used as a study and music room, with blue walls, bookshelves, turntables, and a desk.
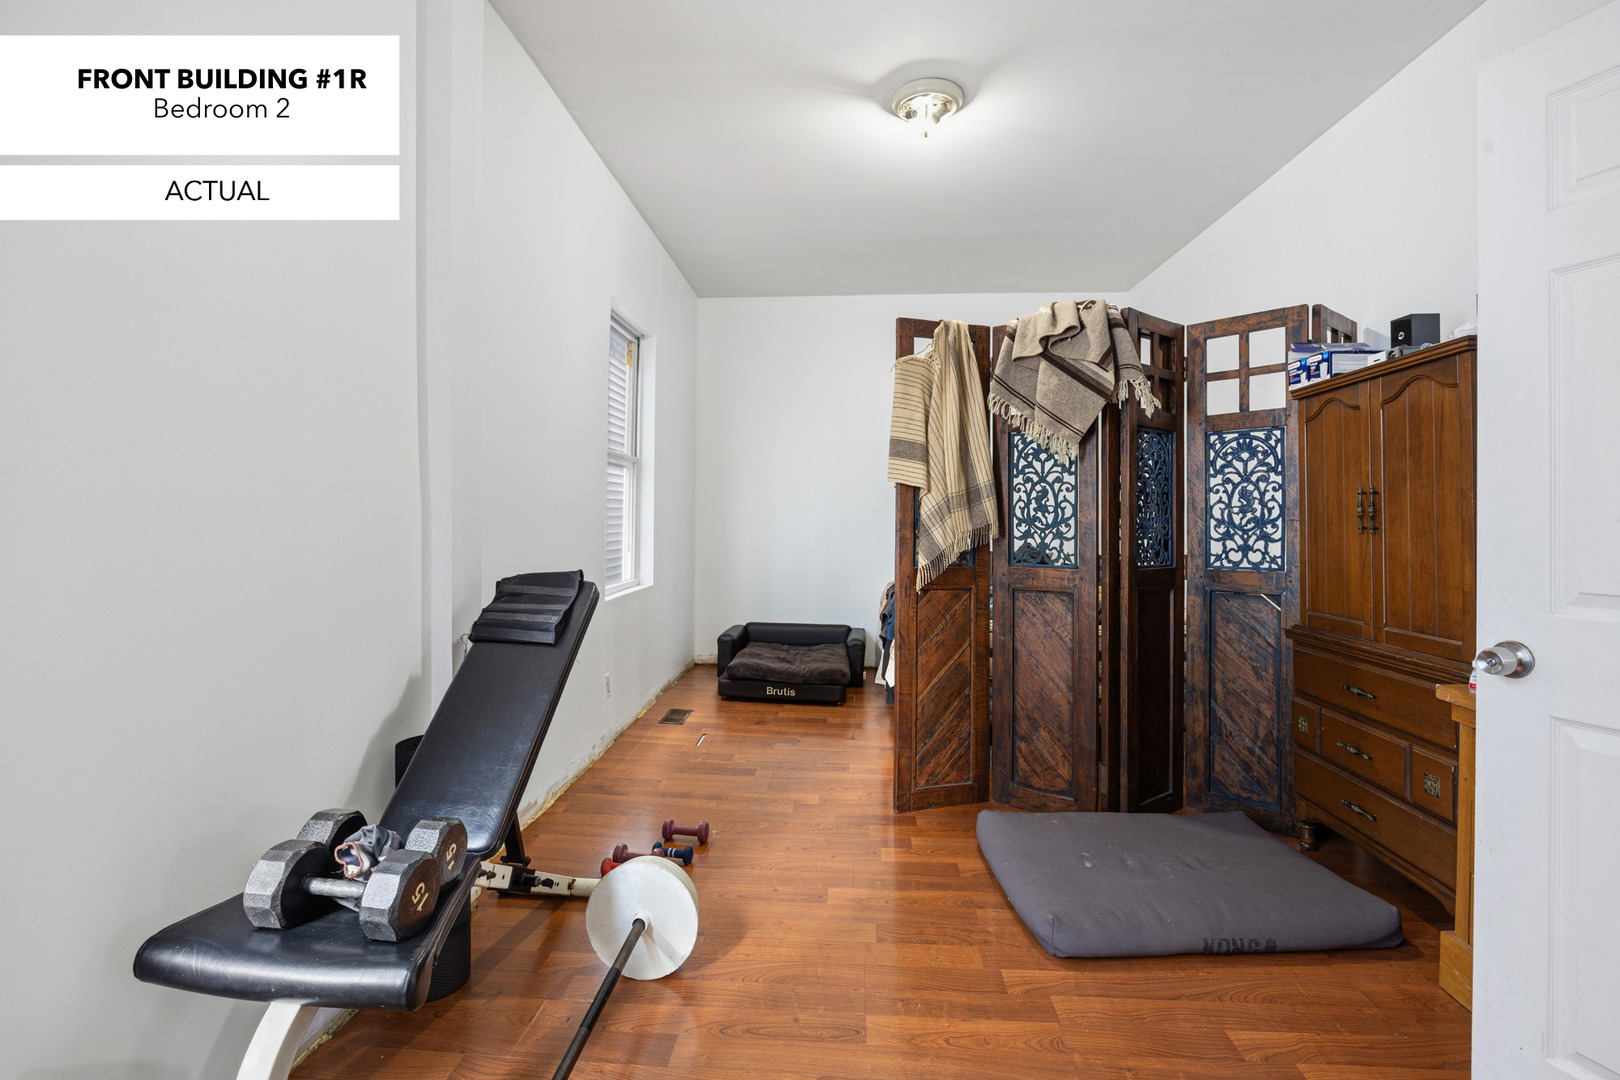
Bedroom 2 with hardwood floors, a carved folding screen, dresser, and workout equipment.
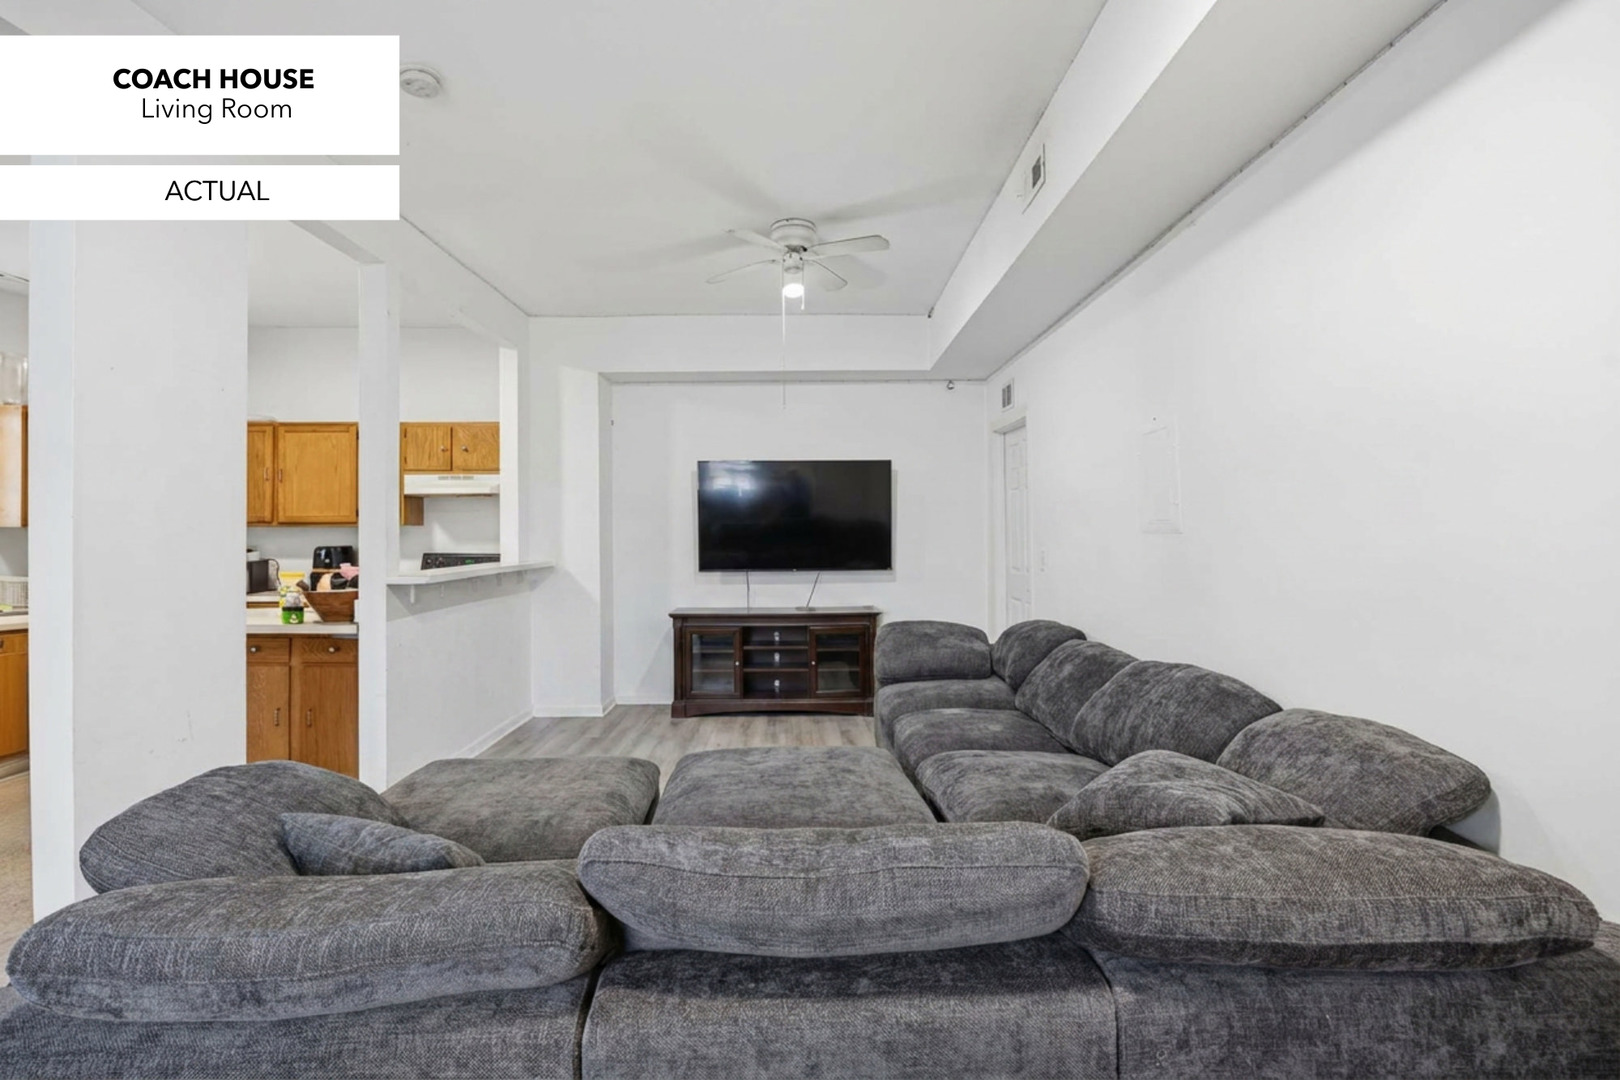
Coach house living room with a large gray sectional, ceiling fan, and kitchen pass-through.
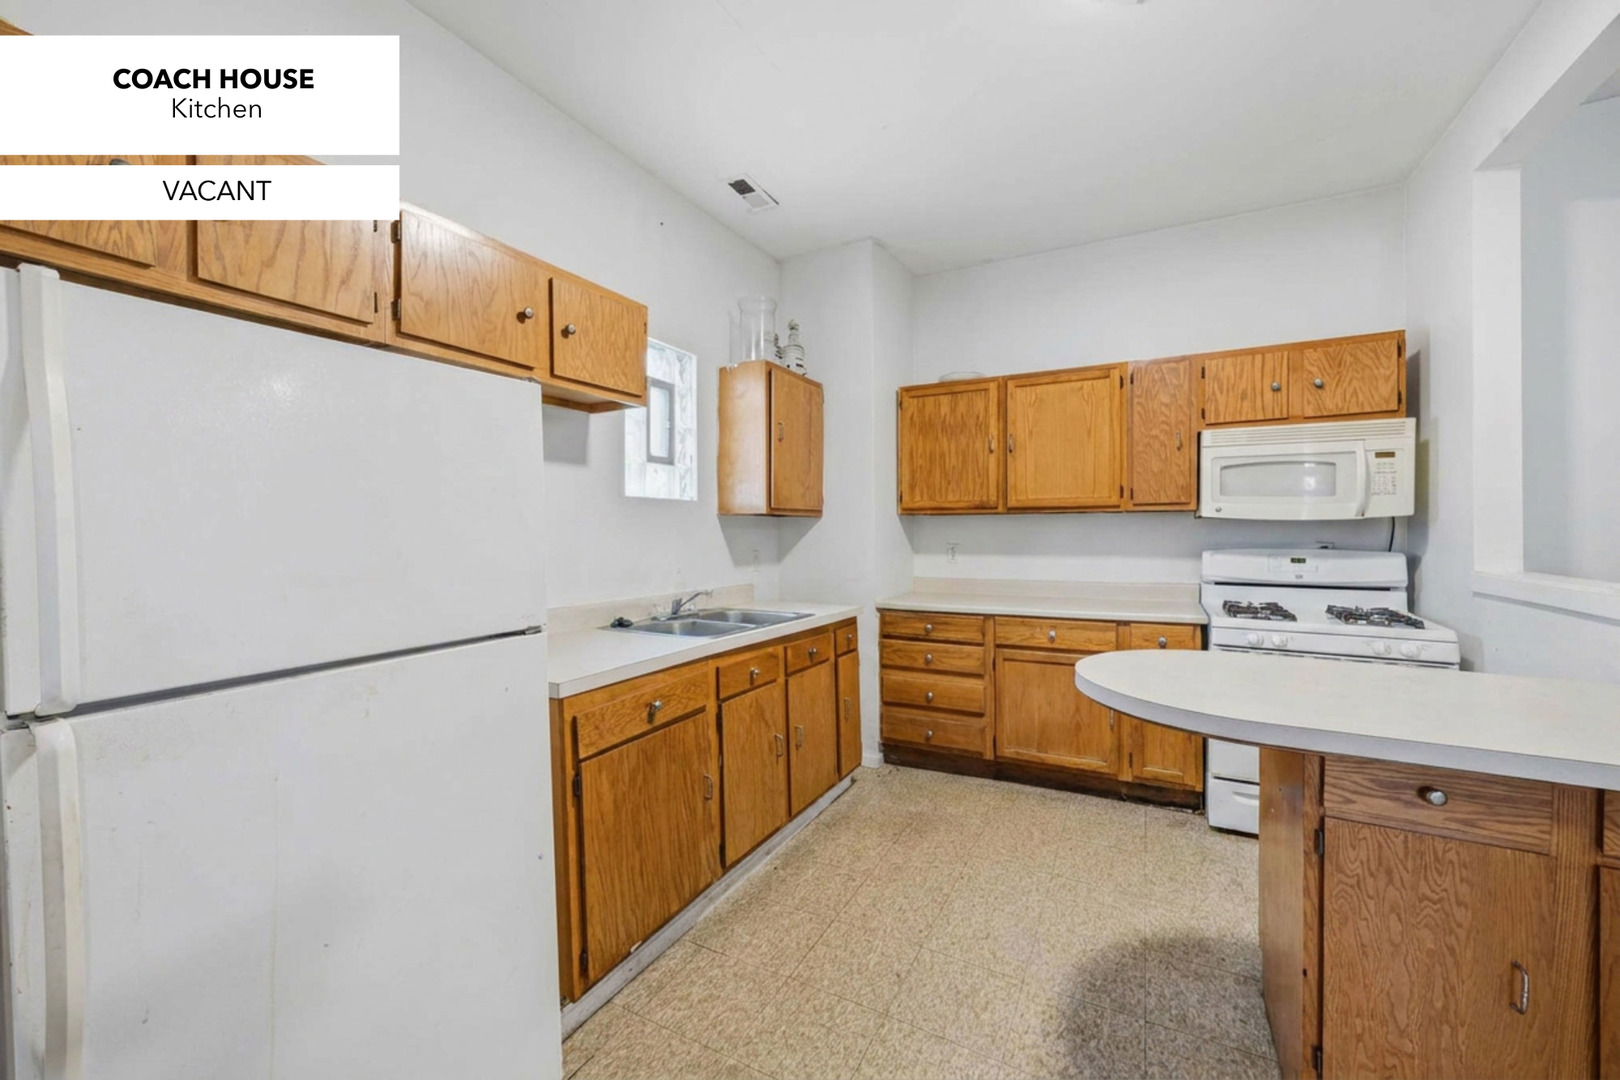
Vacant coach house kitchen with wood cabinets, white appliances, and a peninsula counter.
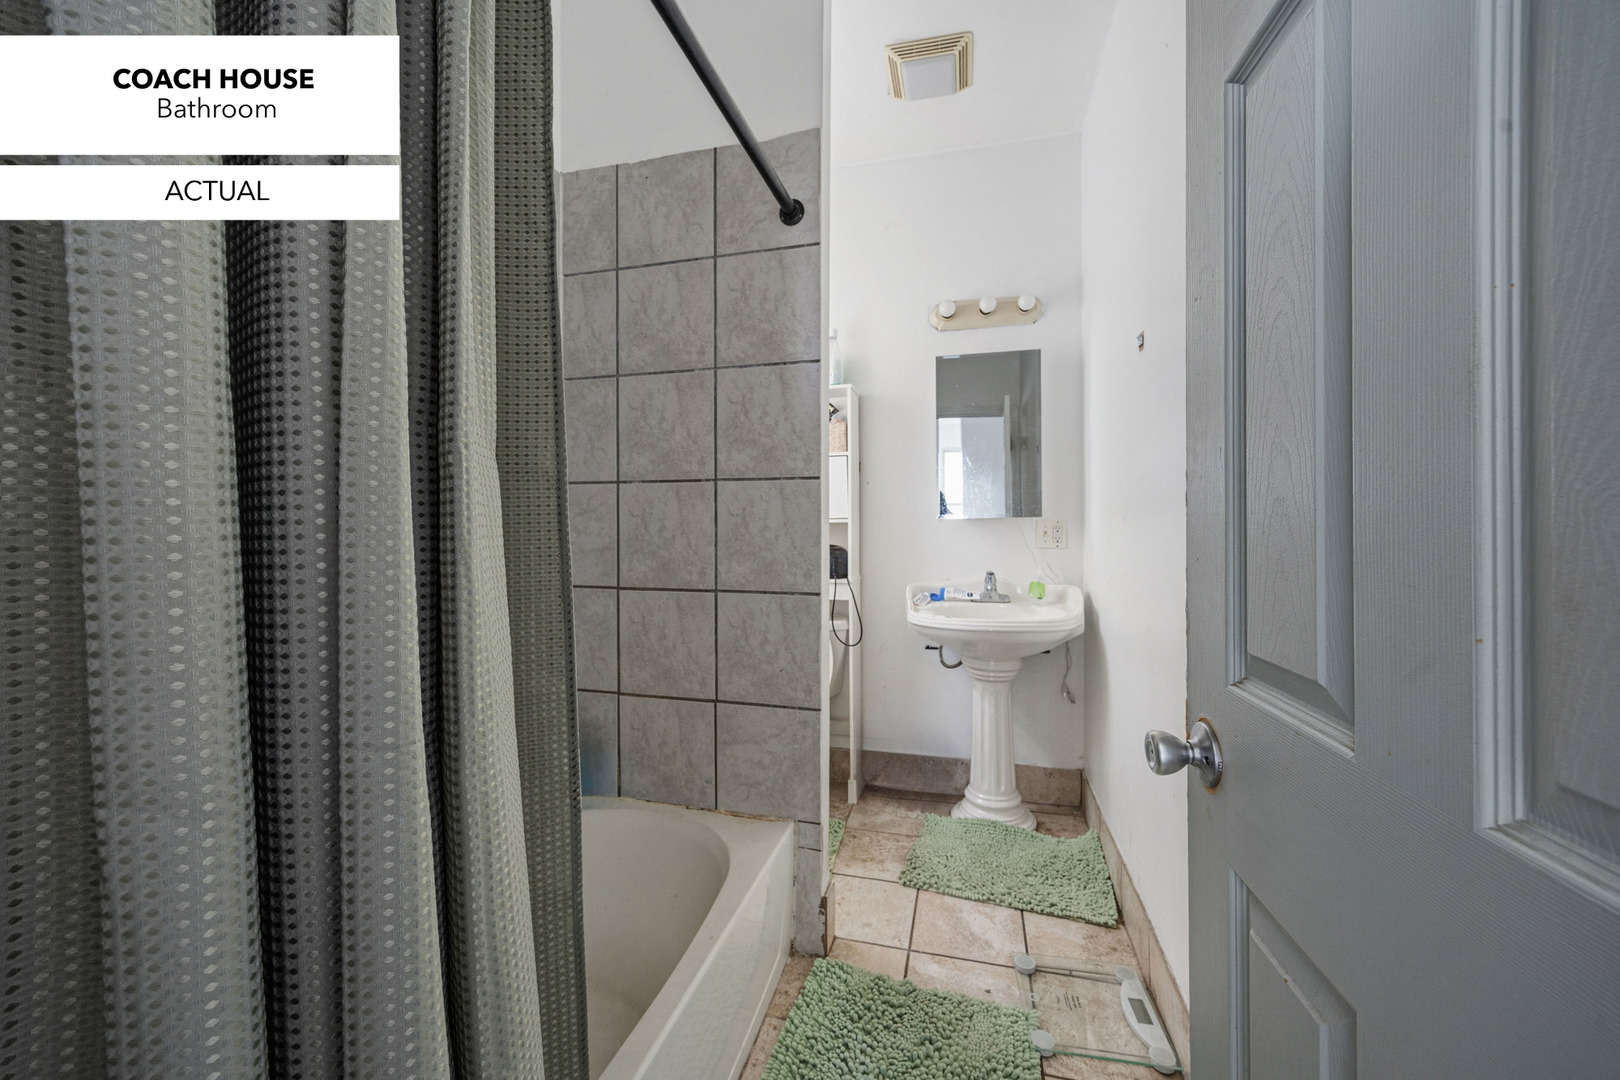
Coach house bathroom with a tiled bathtub surround, gray shower curtain, and pedestal sink.
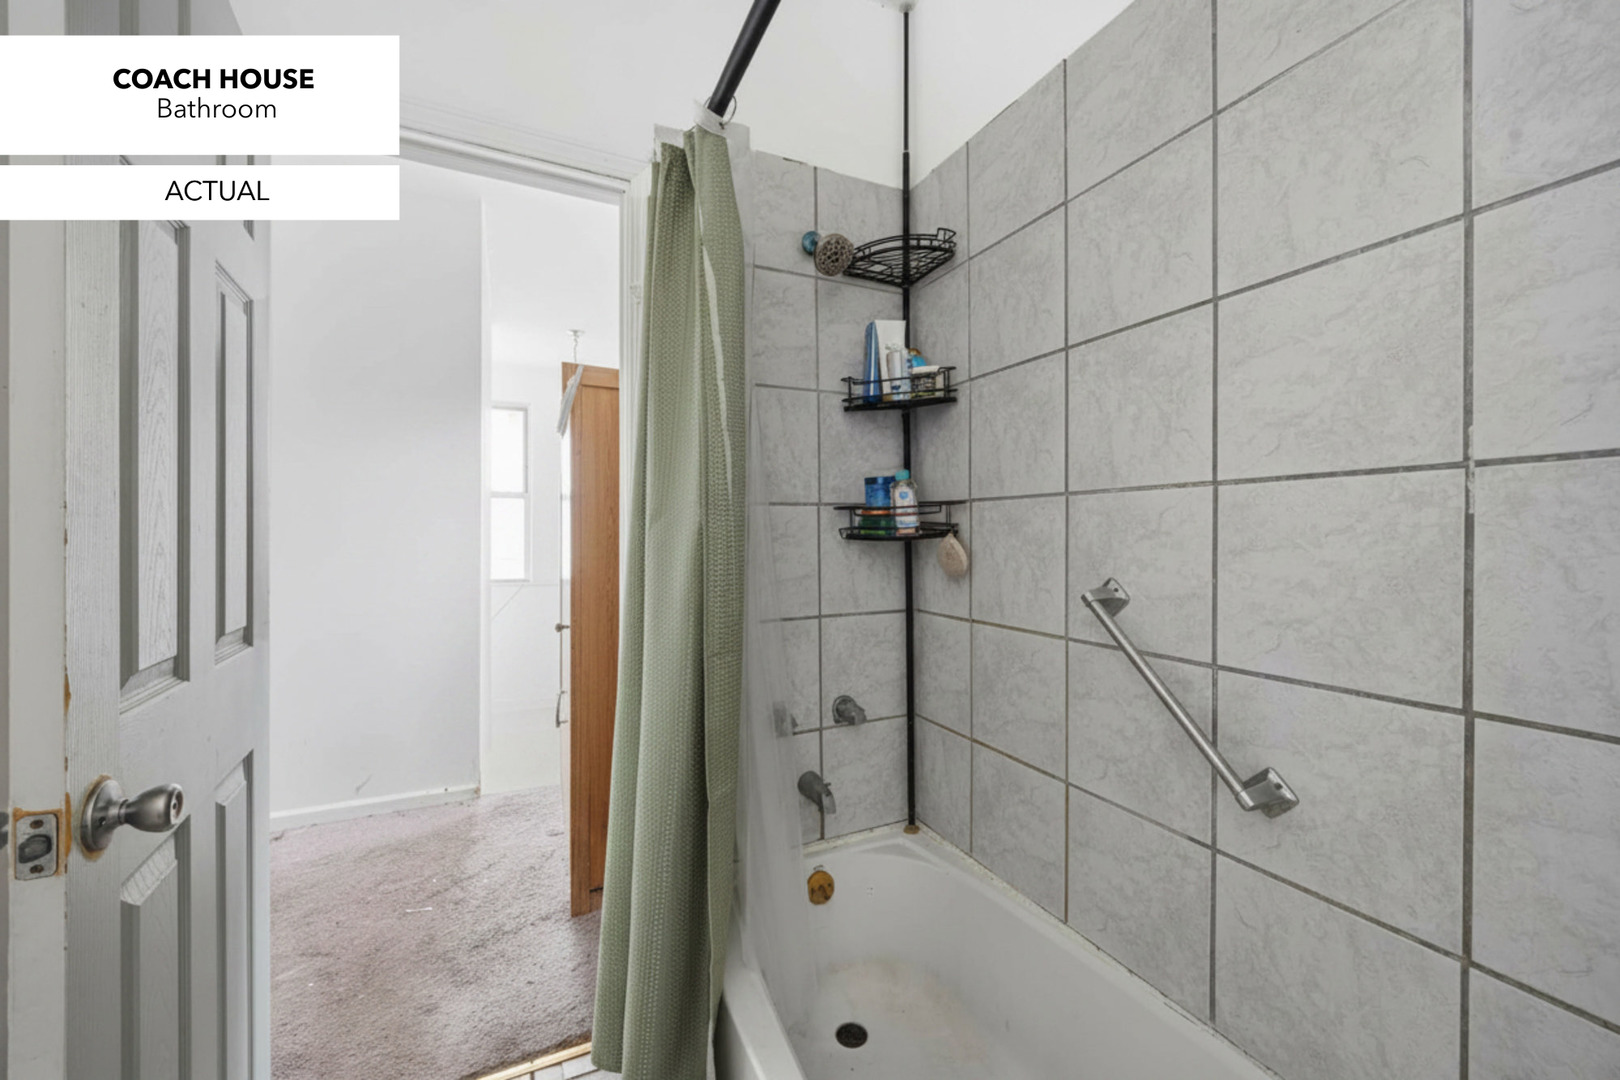
Coach house bathroom with a tiled tub and shower, green curtain, and grab bar.
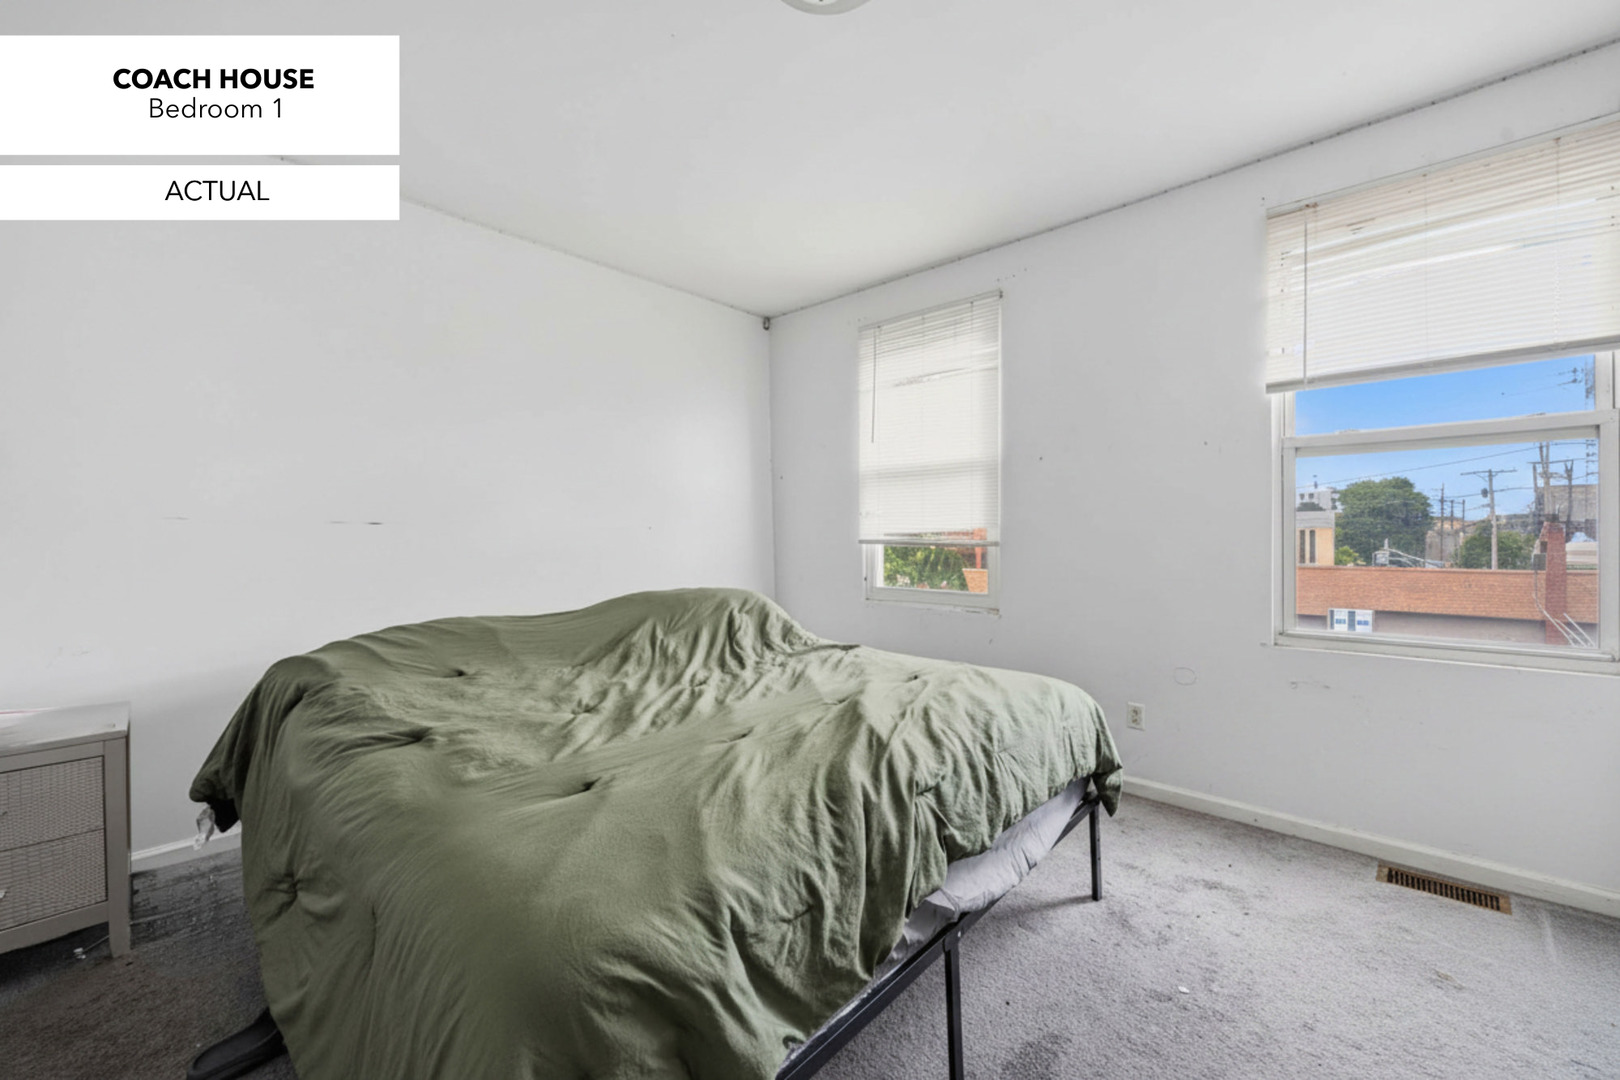
Coach house bedroom with a green-covered bed, gray carpet, and two windows.
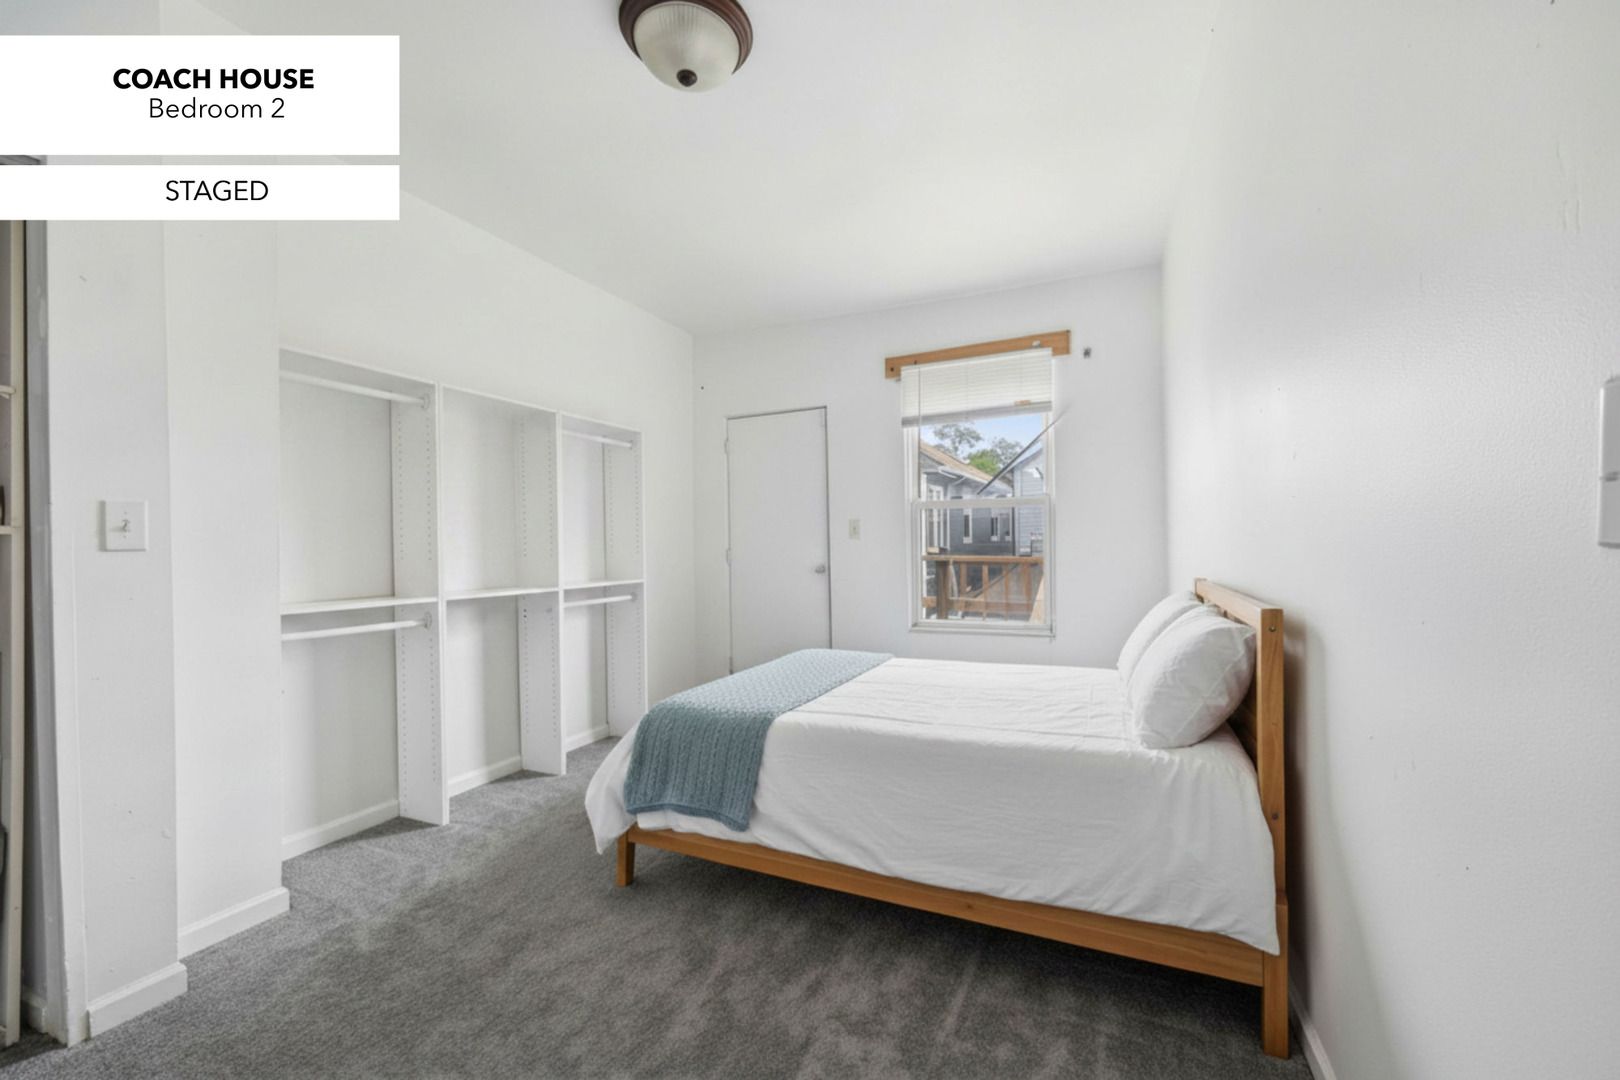
Staged coach house bedroom with a wood-framed bed, gray carpet, and open built-in closets.
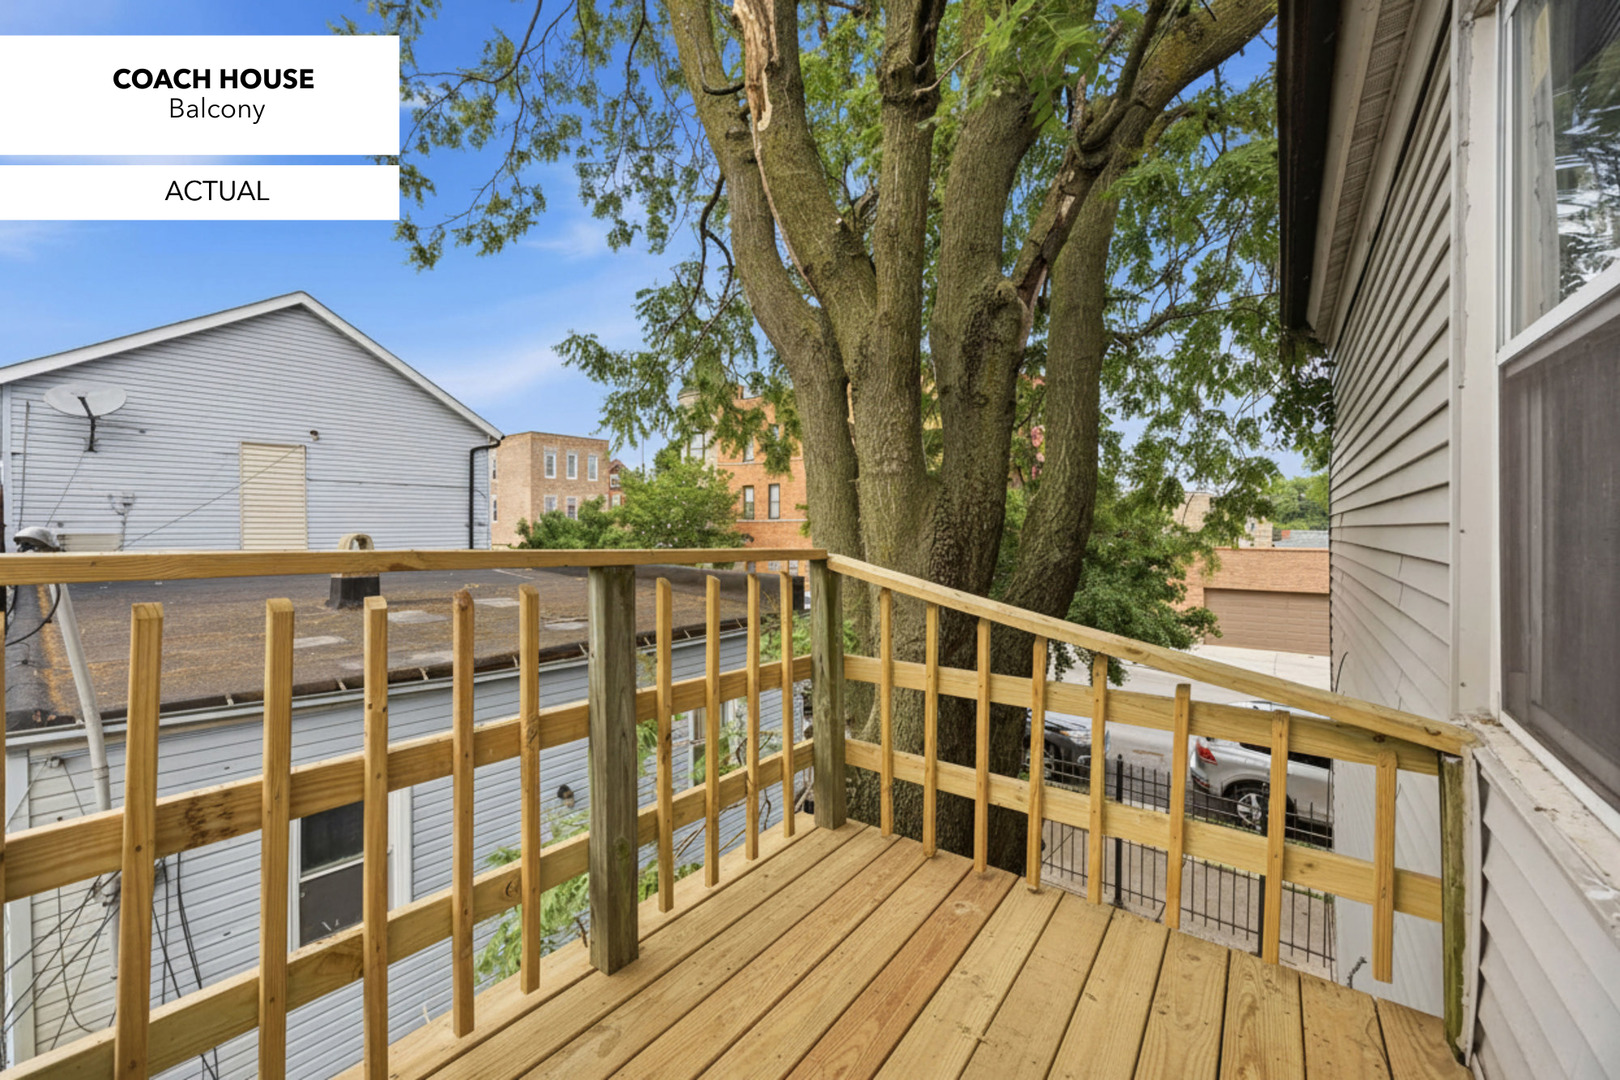
Coach house balcony with a new wooden deck and railings beside a large leafy tree.
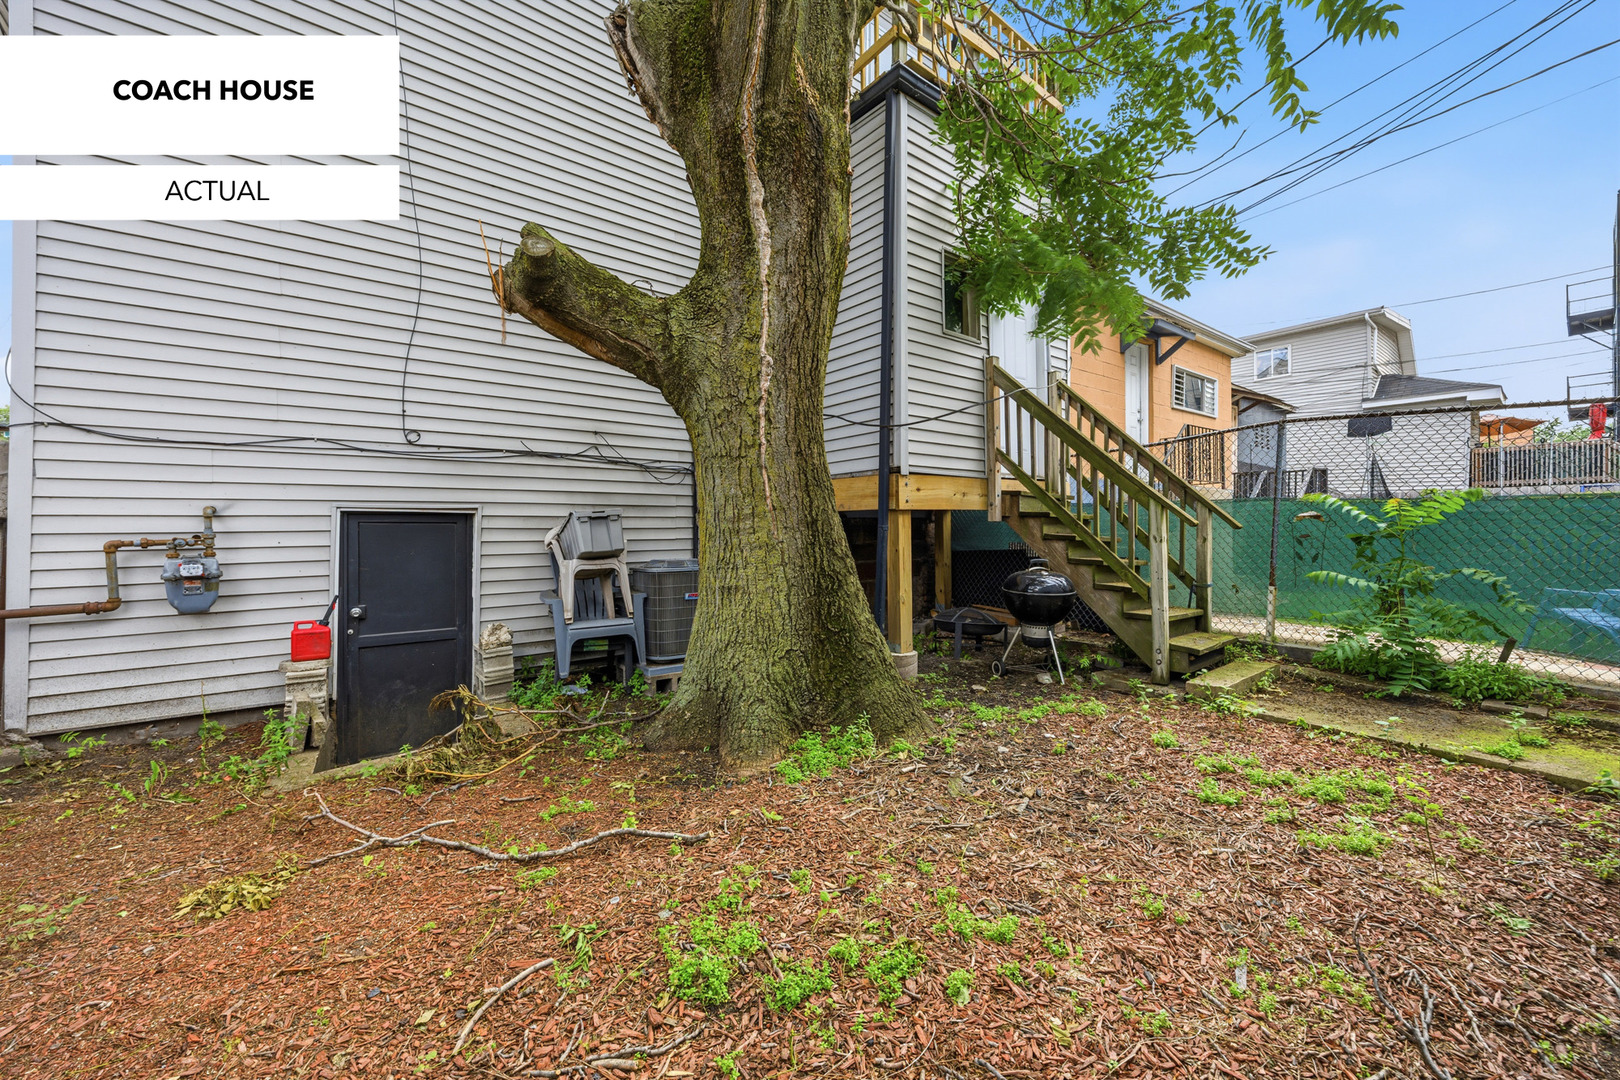
Coach house exterior with a large tree, wooden stairs, and a mulched yard.
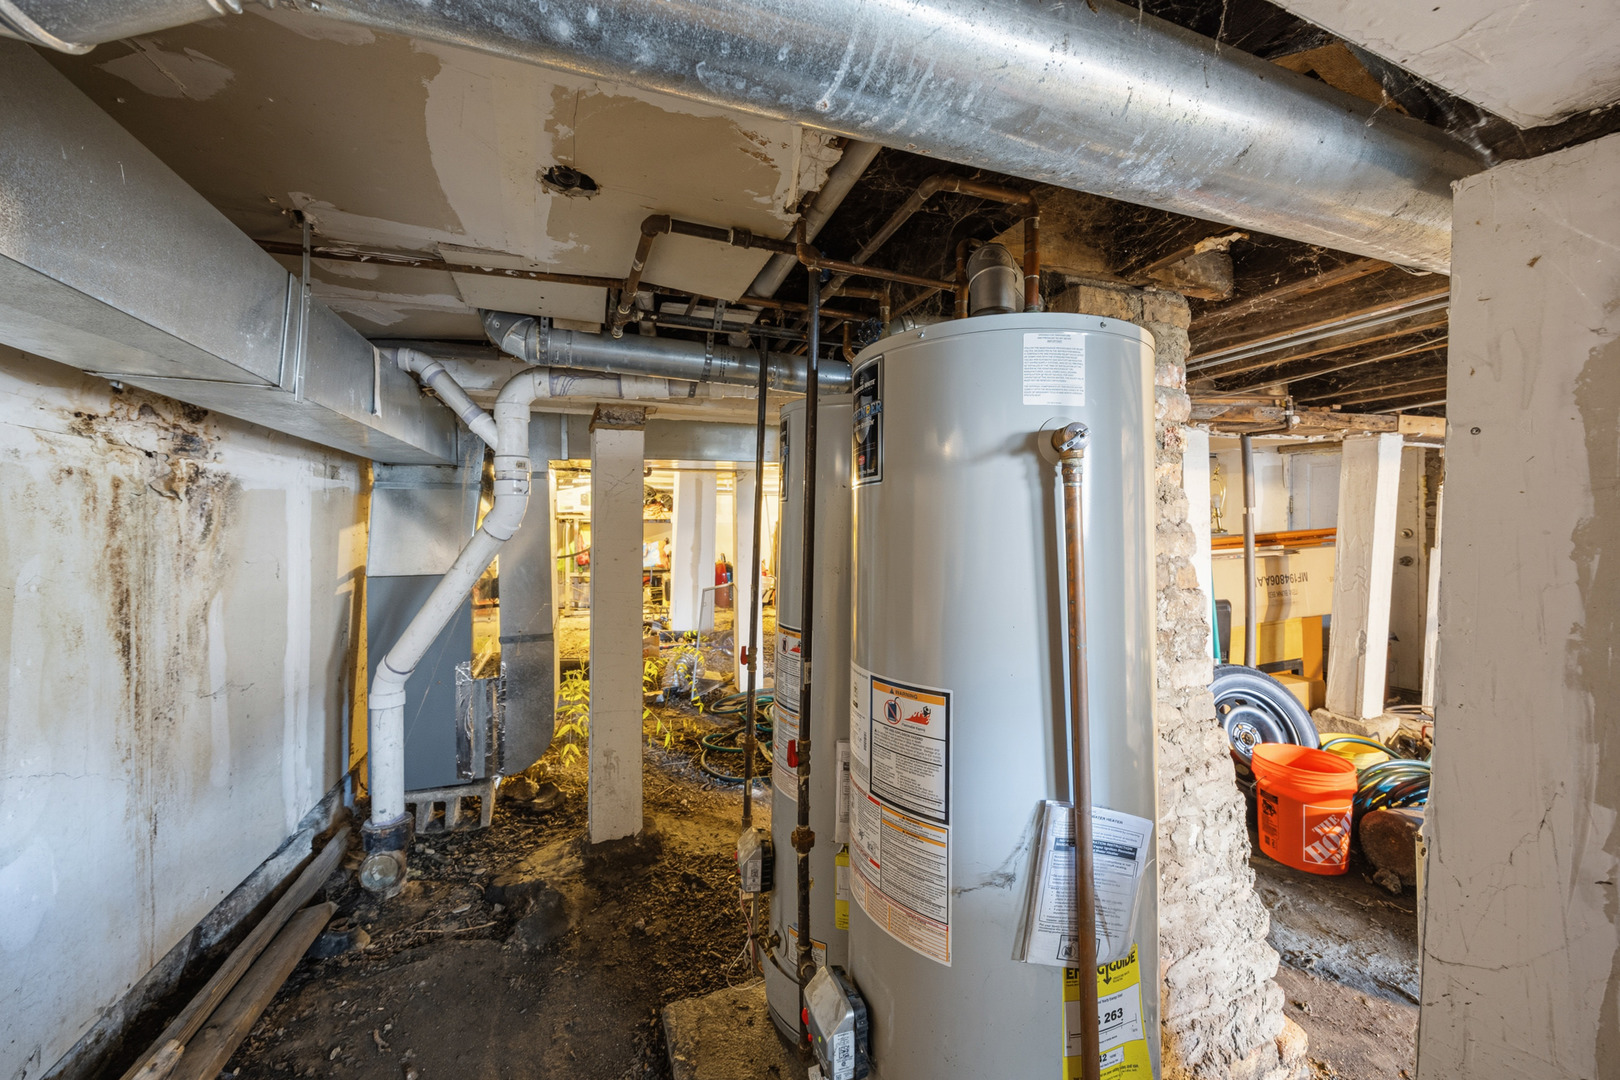
Unfinished basement utility area with a large water heater, exposed ductwork, and construction debris.
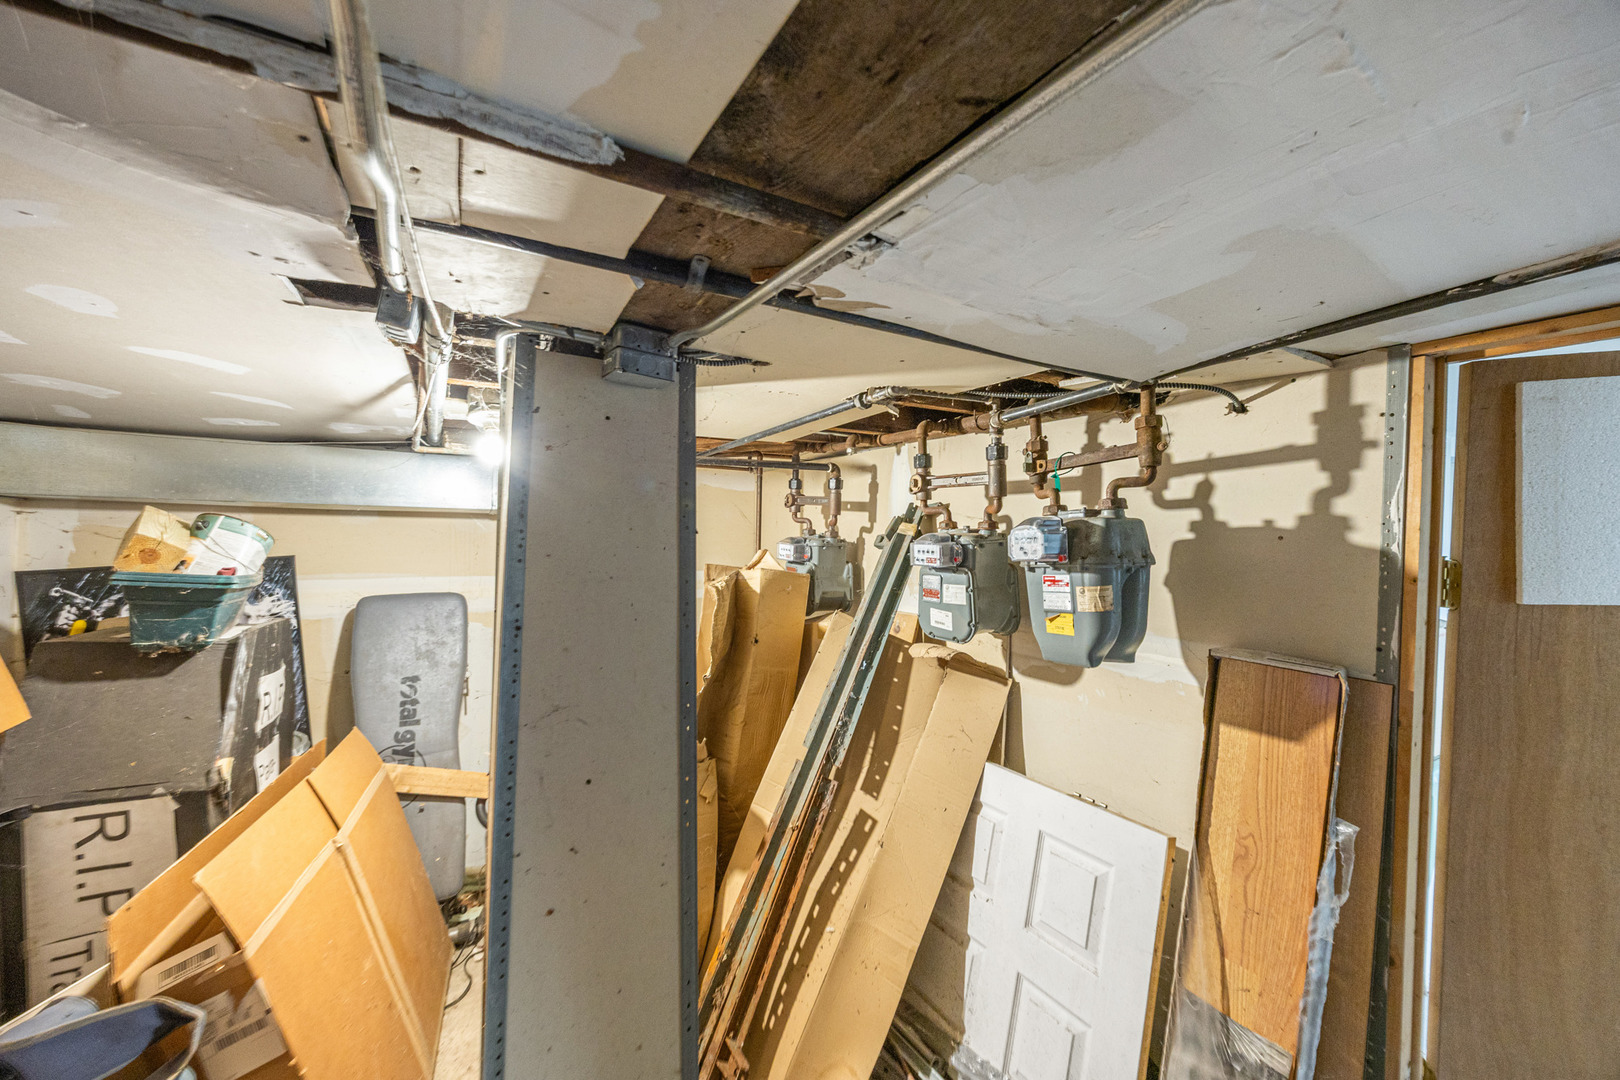
Basement utility area with multiple gas meters, exposed pipes, and stored boxes and boards.
VIEW PHOTOS
Listed by Anne Connolly Rief with @properties Christie's International Real Estate 773-862-0200
$619,000

1801 W 21st Place

7 Beds 4 Baths

Description

Rare 4-Unit in the Heart of Pilsen! Exceptional investment opportunity on an approximately 25' x 125' corner lot (per survey) with RT-4 zoning (buyer to verify). Rare opportunity to acquire a legal 3-unit PLUS a separate coach house in one of Chicago's most sought-after investment neighborhoods. Coach house with front door direct access to Wood Street, allowing it to function much like a standalone single-family home. The front building offers a spacious first-floor duplex-down with soaring ceilings and finished lower level, a rear first-floor 2-bedroom with excellent duplex potential, and a bright, sun-filled second-floor 2-bedroom. The coach house features its own private entrance, lofted ceilings, a 2-bedroom/1-bath layout, and a full unfinished basement offering exceptional storage and future expansion potential. Substantially renovated in 2003, the property features separate electric service and HVAC for all four units. Additional improvements include a front building roof replacement (approximately six years ago) and a new furnace and central air system in the coach house (2025). Offered AS-IS, the property is ready for thoughtful updating and presents an outstanding value-add opportunity. Lovely long-term tenants provide stable in-place income while offering significant upside through future renovations, lease optimization, and rent growth. Current Gross Income: $44,280/year ($3,690/month) Current Rent Roll * Unit 1F: 1BR/1BA duplex-down | $1,100/month | Lease through 5/31/27 * Unit 1R: 2BR/1BA | $700/month | Month-to-month * Unit 2F: 2BR/1BA | $690/month | Month-to-month * Coach House: 2BR/1BA | $1,200/month | Month-to-month Three of the four units are month-to-month, providing immediate flexibility to implement a value-add strategy while maintaining current cash flow. Ideally located in the heart of Pilsen, just steps from the vibrant 18th Street corridor featuring neighborhood favorites including 5 Rabanitos, Los Comales, Pizza Nova, and Carniceria Maribel. Conveniently located near the CTA Pink Line, UIC, the Illinois Medical District, and Downtown Chicago. First showings by appointment only July 10, 11 & 12. Buyer to independently verify zoning, legal unit count, redevelopment potential, and all property information.

Share Property

Location

1801 W 21st Place, Chicago, IL 60608

Status

Active Under Contract
Anne Connolly Rief

Anne Connolly Rief

Property Amenities

Interior
Total Bedrooms: 7
Area & Lot
MLS® ID 12729584
Year Built 1873
School District 299
High School Juarez High School
Elementary School Cooper Elementary School Dual La
Type Multi-Family
Status Active Under Contract
Exterior
Heat type Natural Gas
Water Source Public
Sewer Public Sewer
Other Exterior Features Balcony
Finance
Sales Price $619,000
Real Estate Tax $15,872 yearly
Beige two-story coach house with a front-facing gable beside a large leafy tree.

Schedule a Showing

We would love to show you our beautiful property. Please select your preferred date and time below. An agent will be in touch shortly to confirm your appointment.

Schedule a Showing

We would love to show you our beautiful property. Please select your preferred date and time below. An agent will be in touch shortly to confirm your appointment.

Thank you for your interest in 1801 W 21st Place, Chicago, IL 60608. We are reviewing your request and will be in touch shortly!

Mortgage Calculator

Estimate your monthly mortgage payment, including the principal and interest, property taxes, and HOA. Adjust the values to generate a more accurate rate.

All estimates are provided for informational purposes only. Actual amounts may vary.
$0,000 Your Payment 20 15 65
$0,000 Your Payment

Work With Us

Start working with us today and elevate your real estate experience!