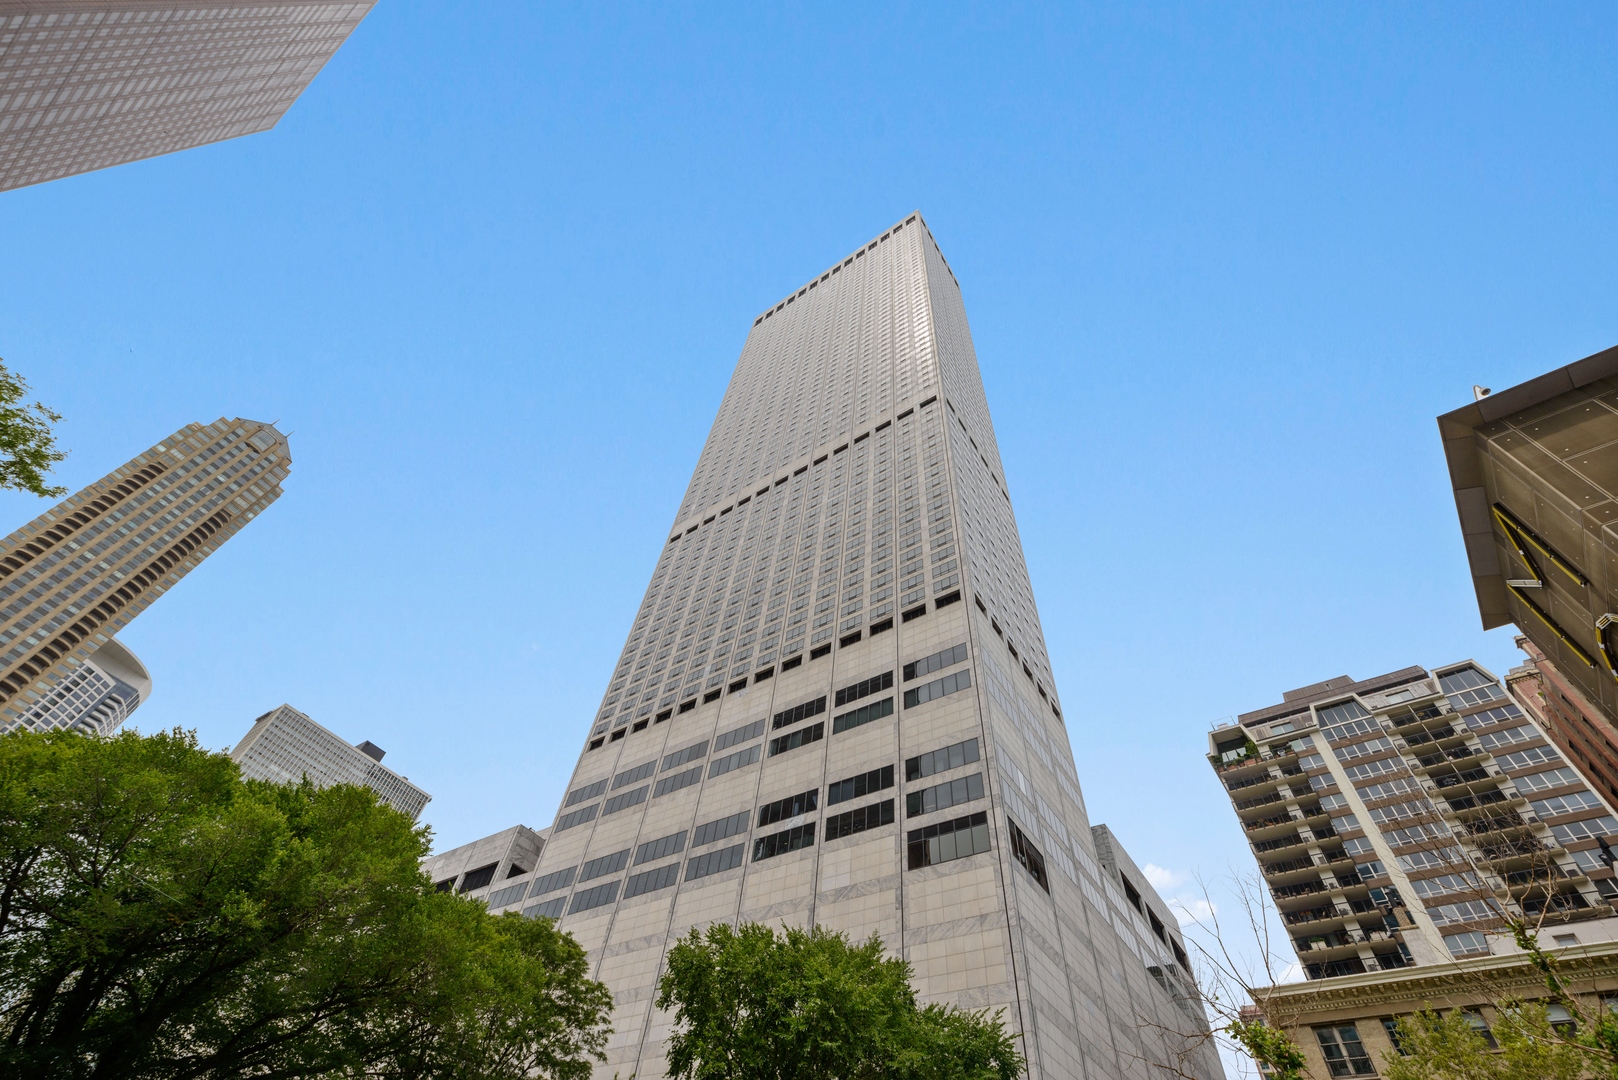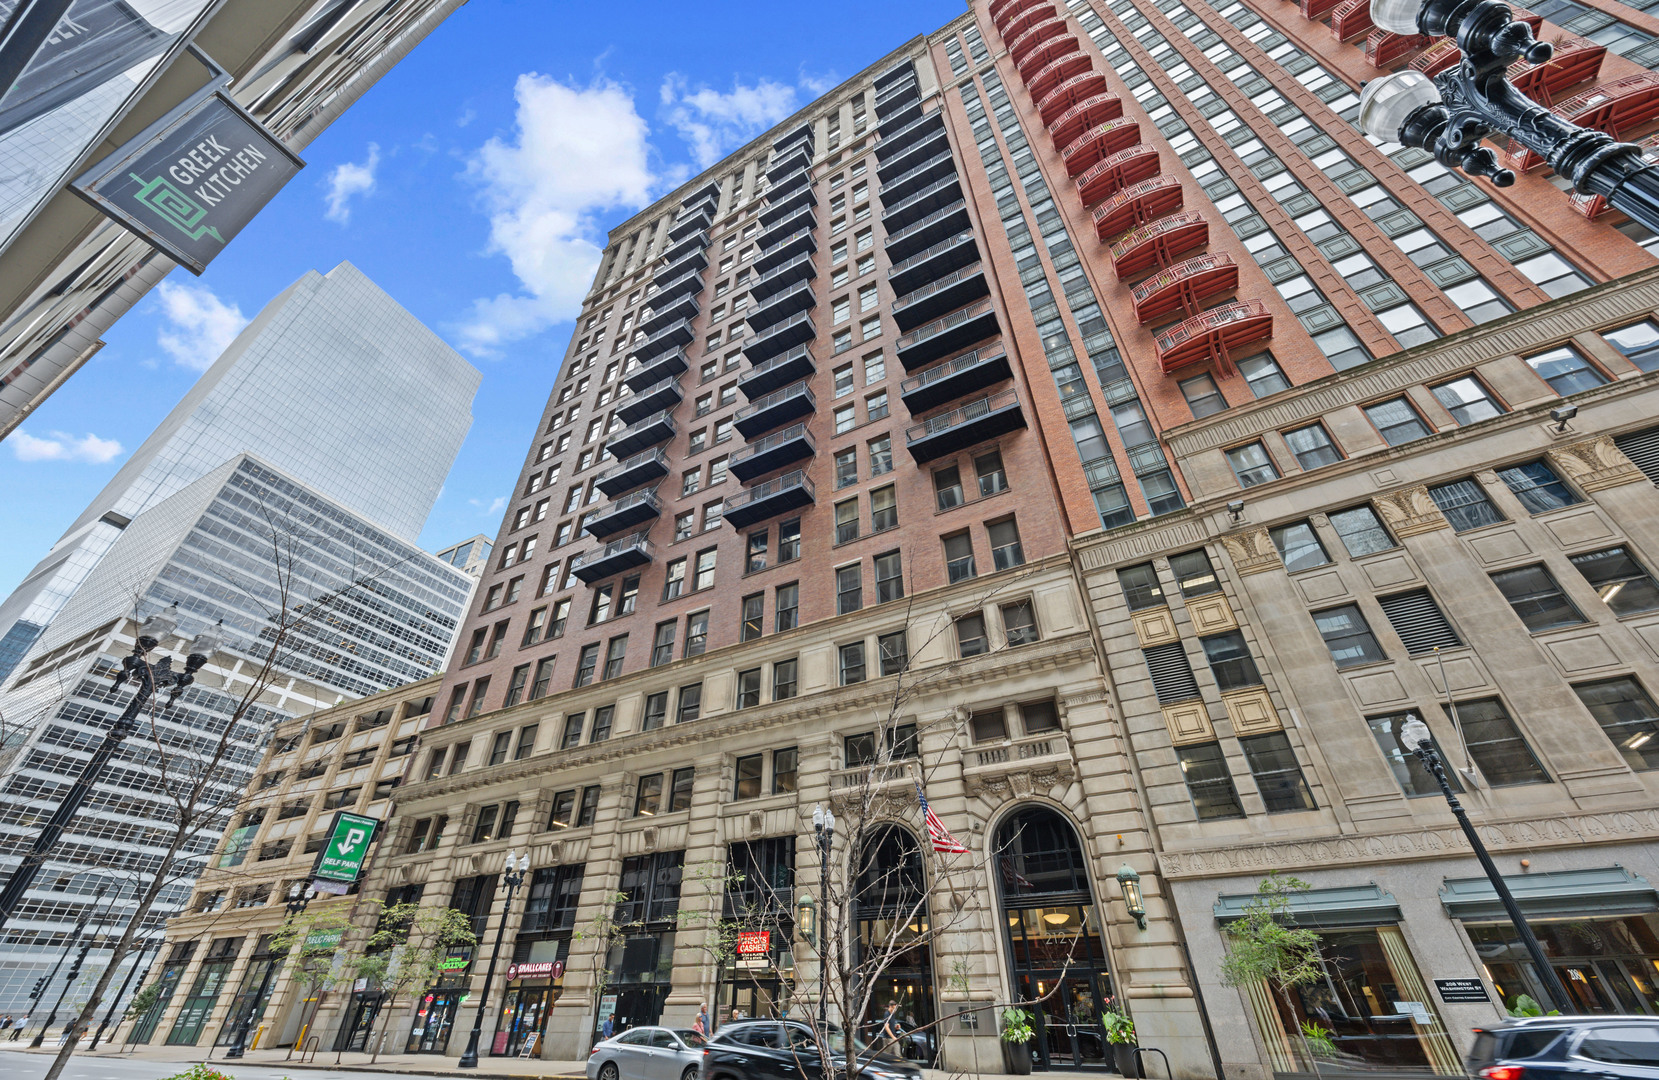
Brick high-rise apartment building with balconies, ornate stone frontage, and street-level storefronts.
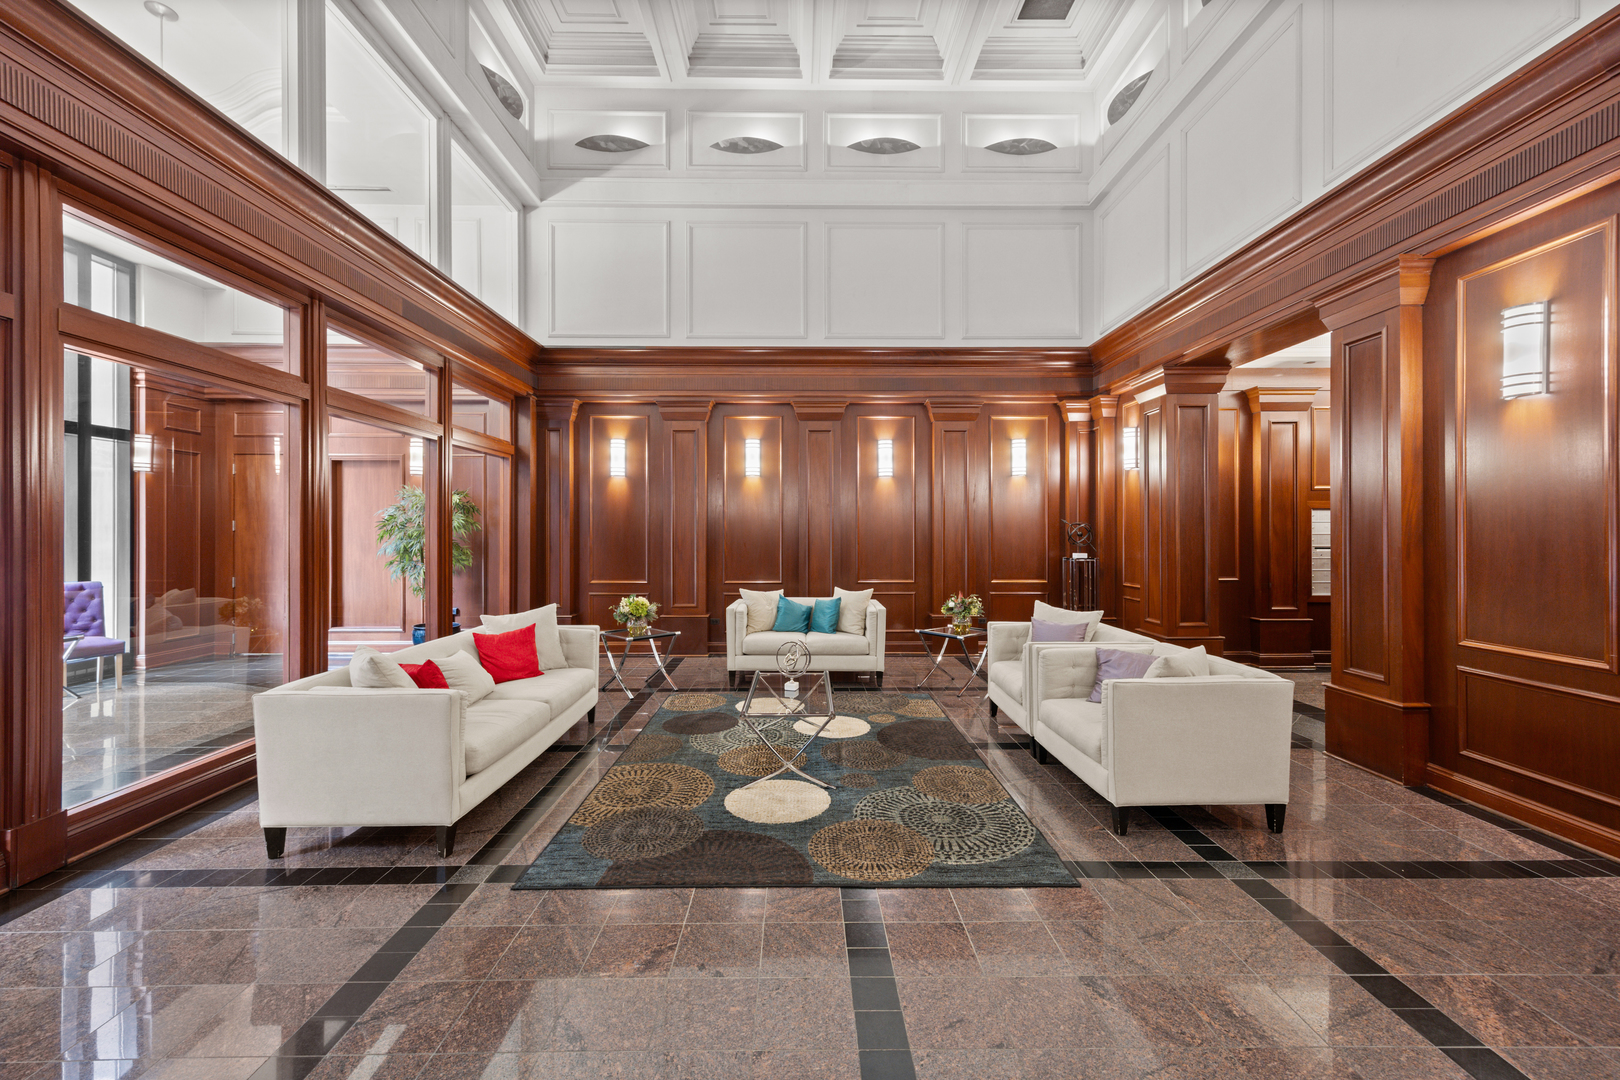
Furnished building lobby with dark wood paneling, marble floors, and white lounge seating.
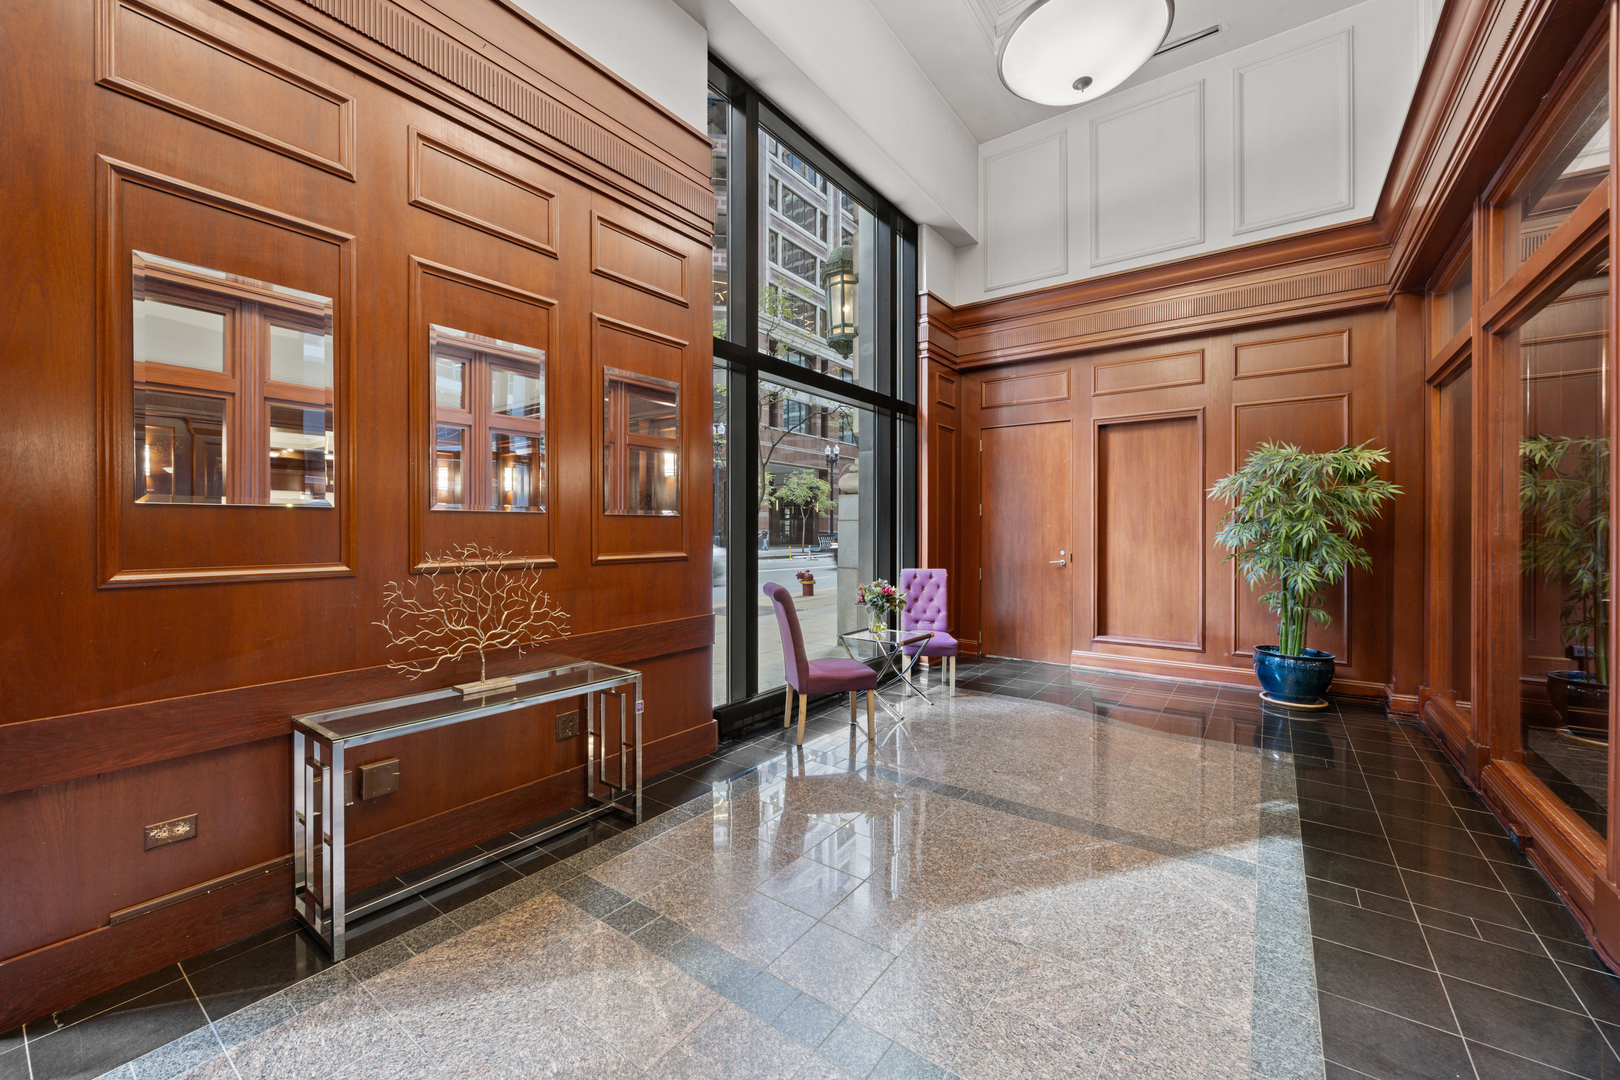
Wood-paneled building lobby with tall windows, polished stone floors, purple chairs, and a potted plant.
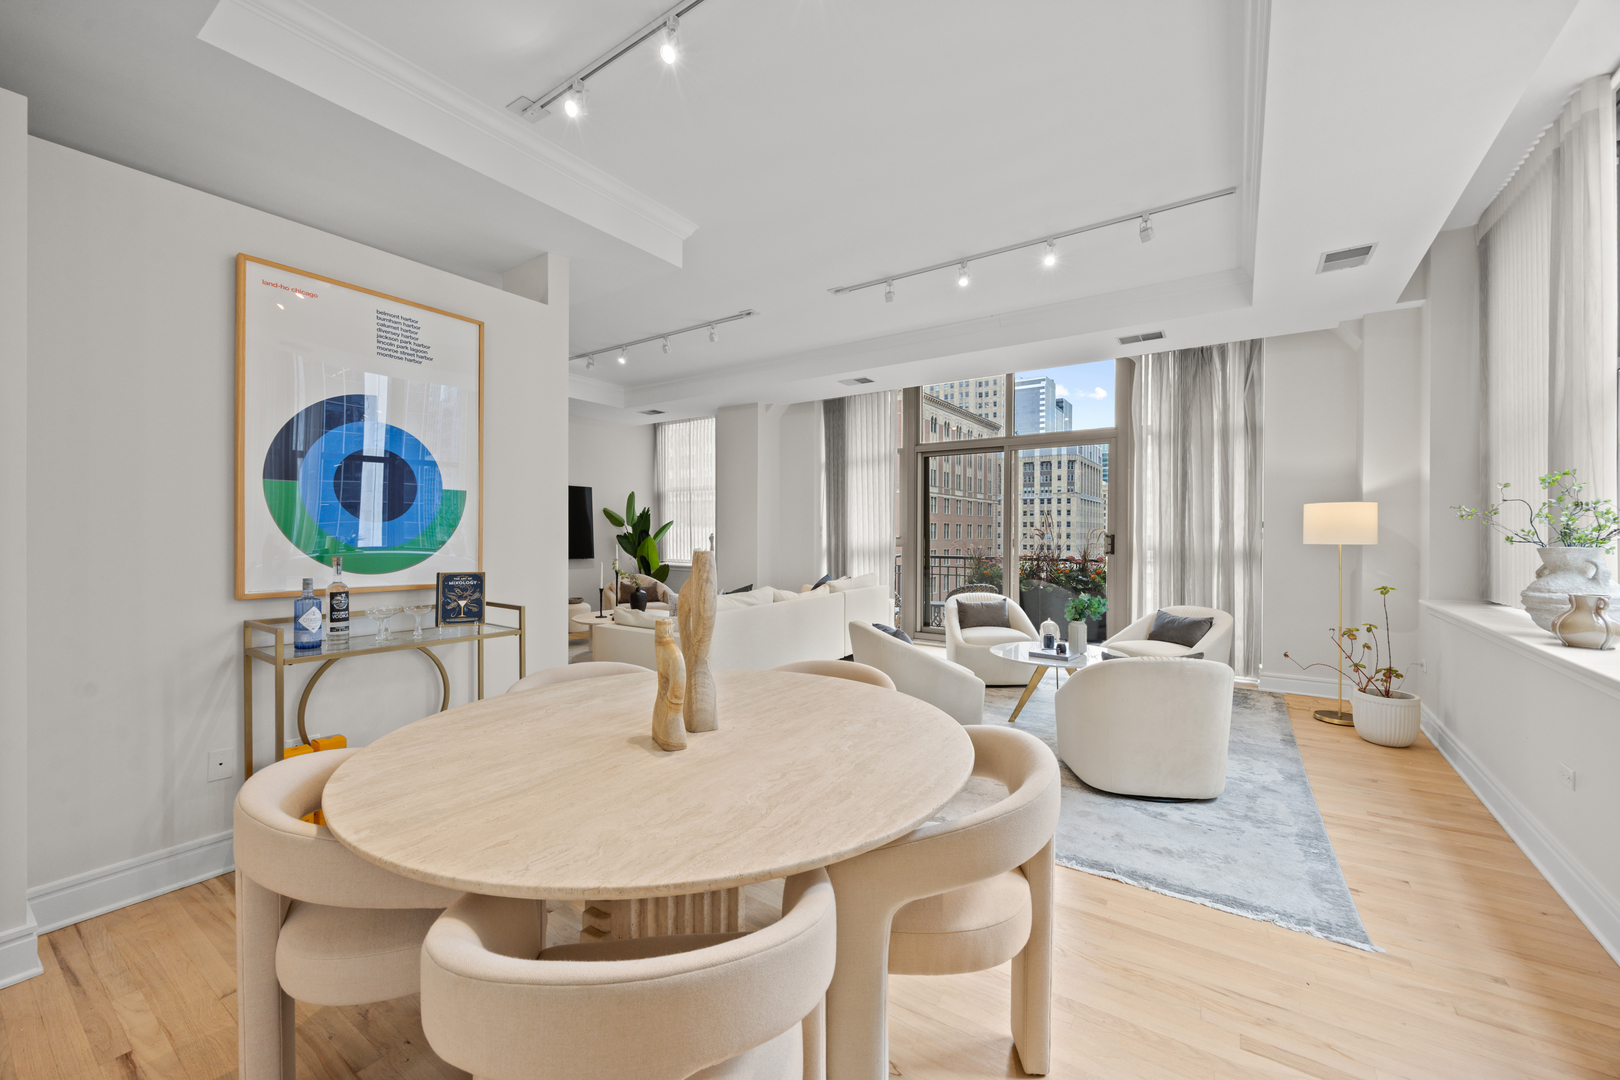
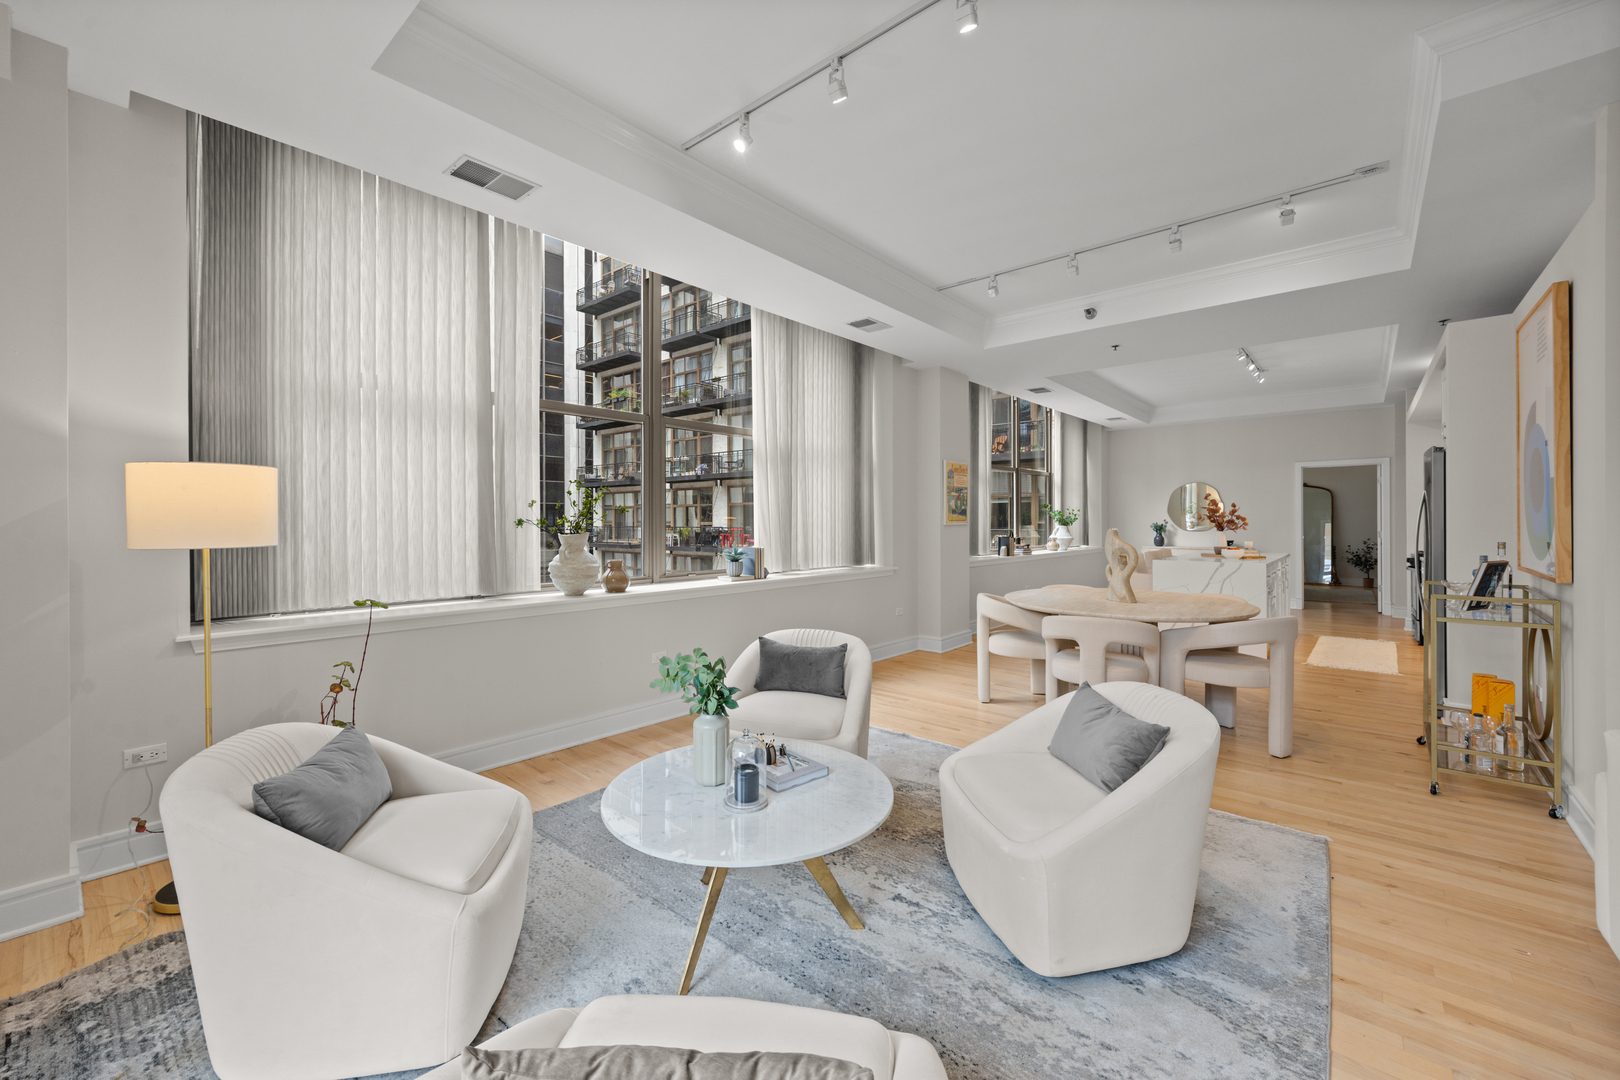
Open-plan condo living and dining room with an oval table, cream chairs, and downtown views.
Staged living and dining area with large windows, white seating, and pale wood floors.
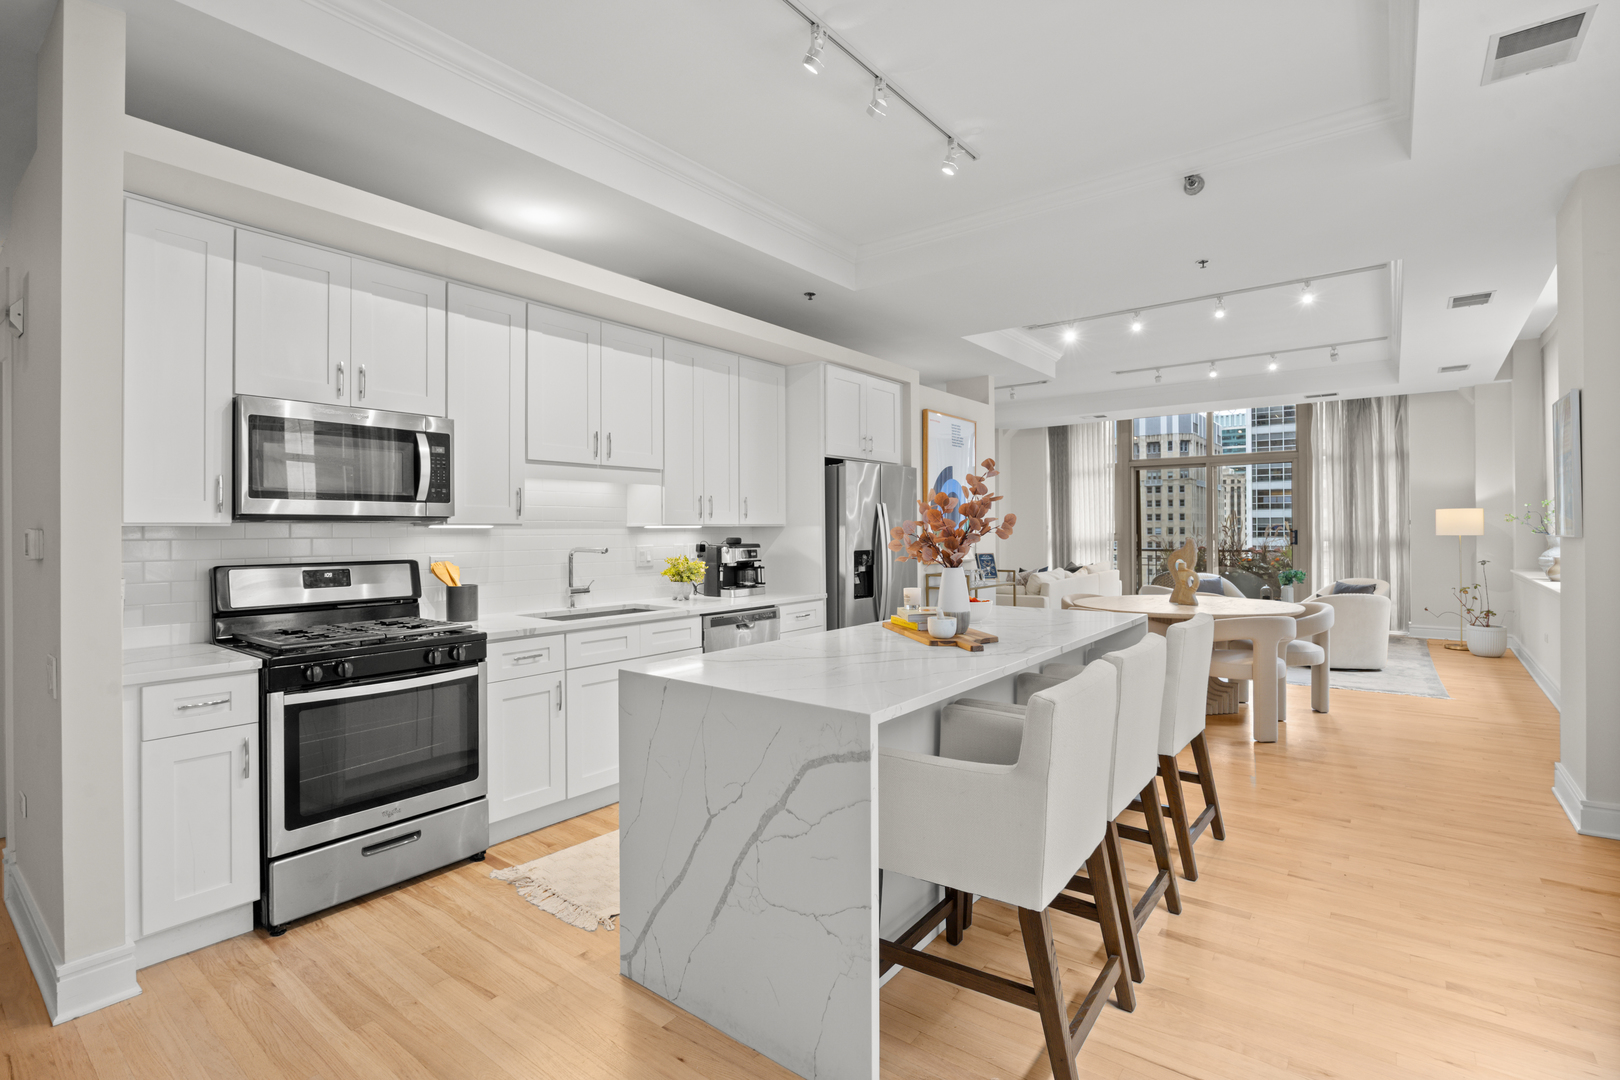
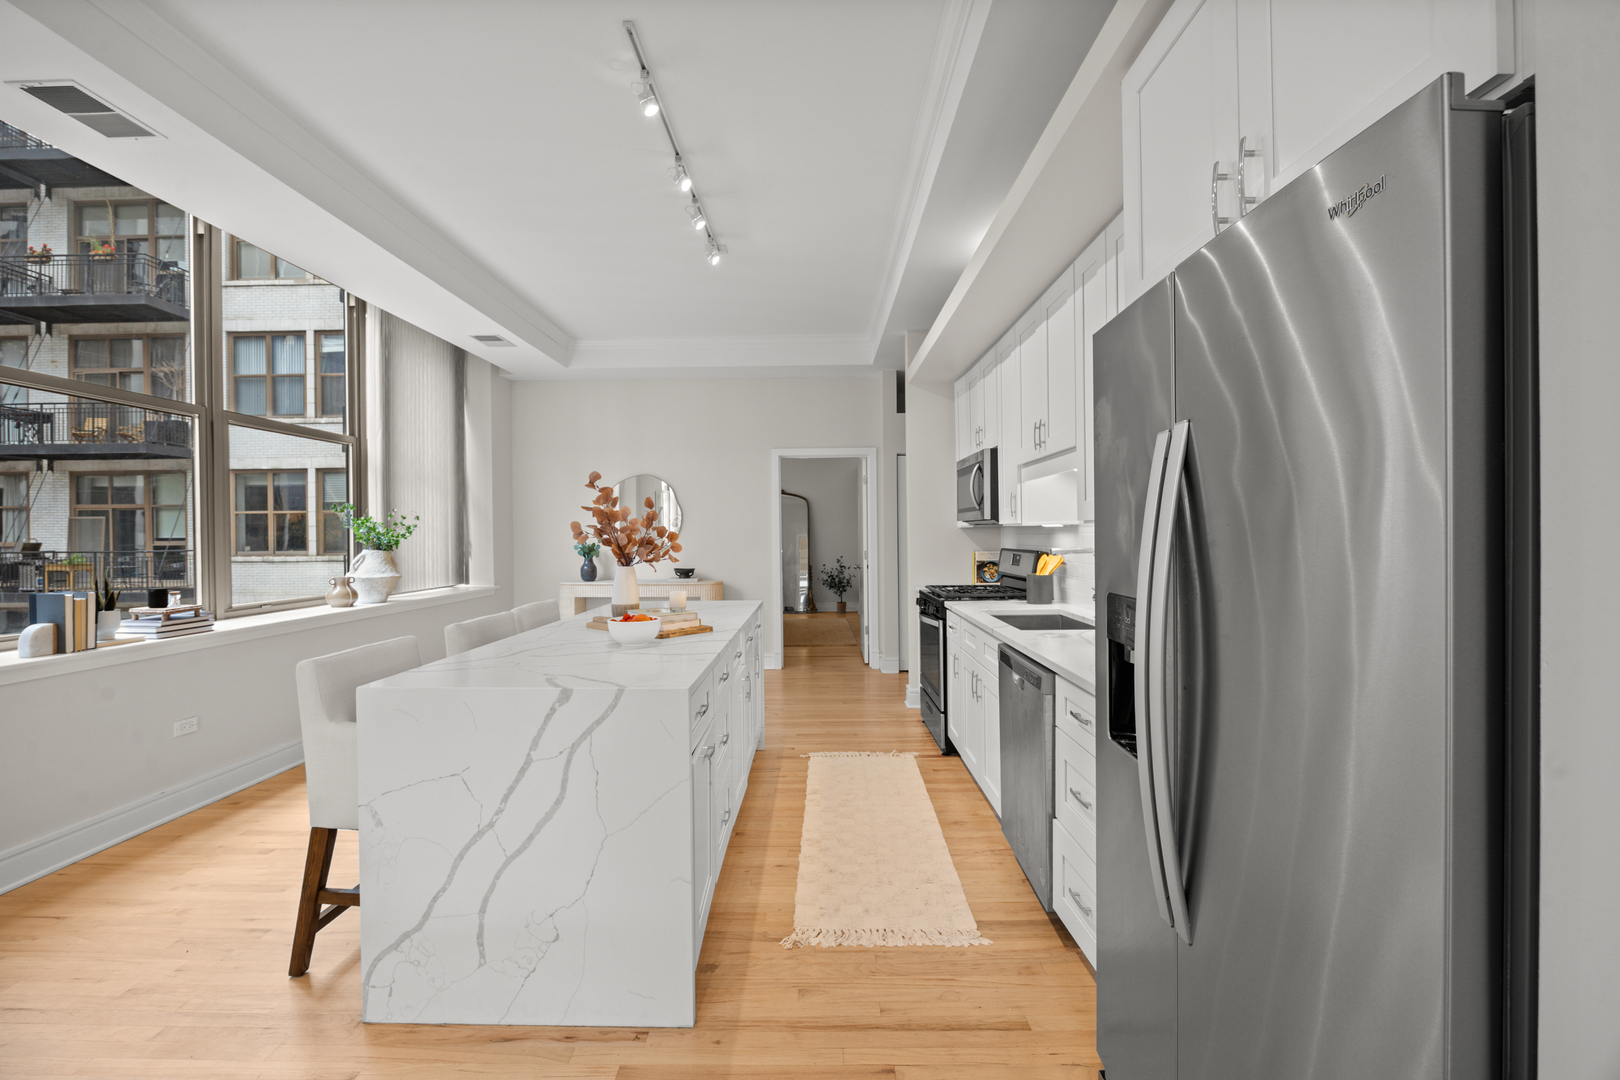
Open-plan condo kitchen with a veined stone island, white cabinetry, and city views through living room windows.
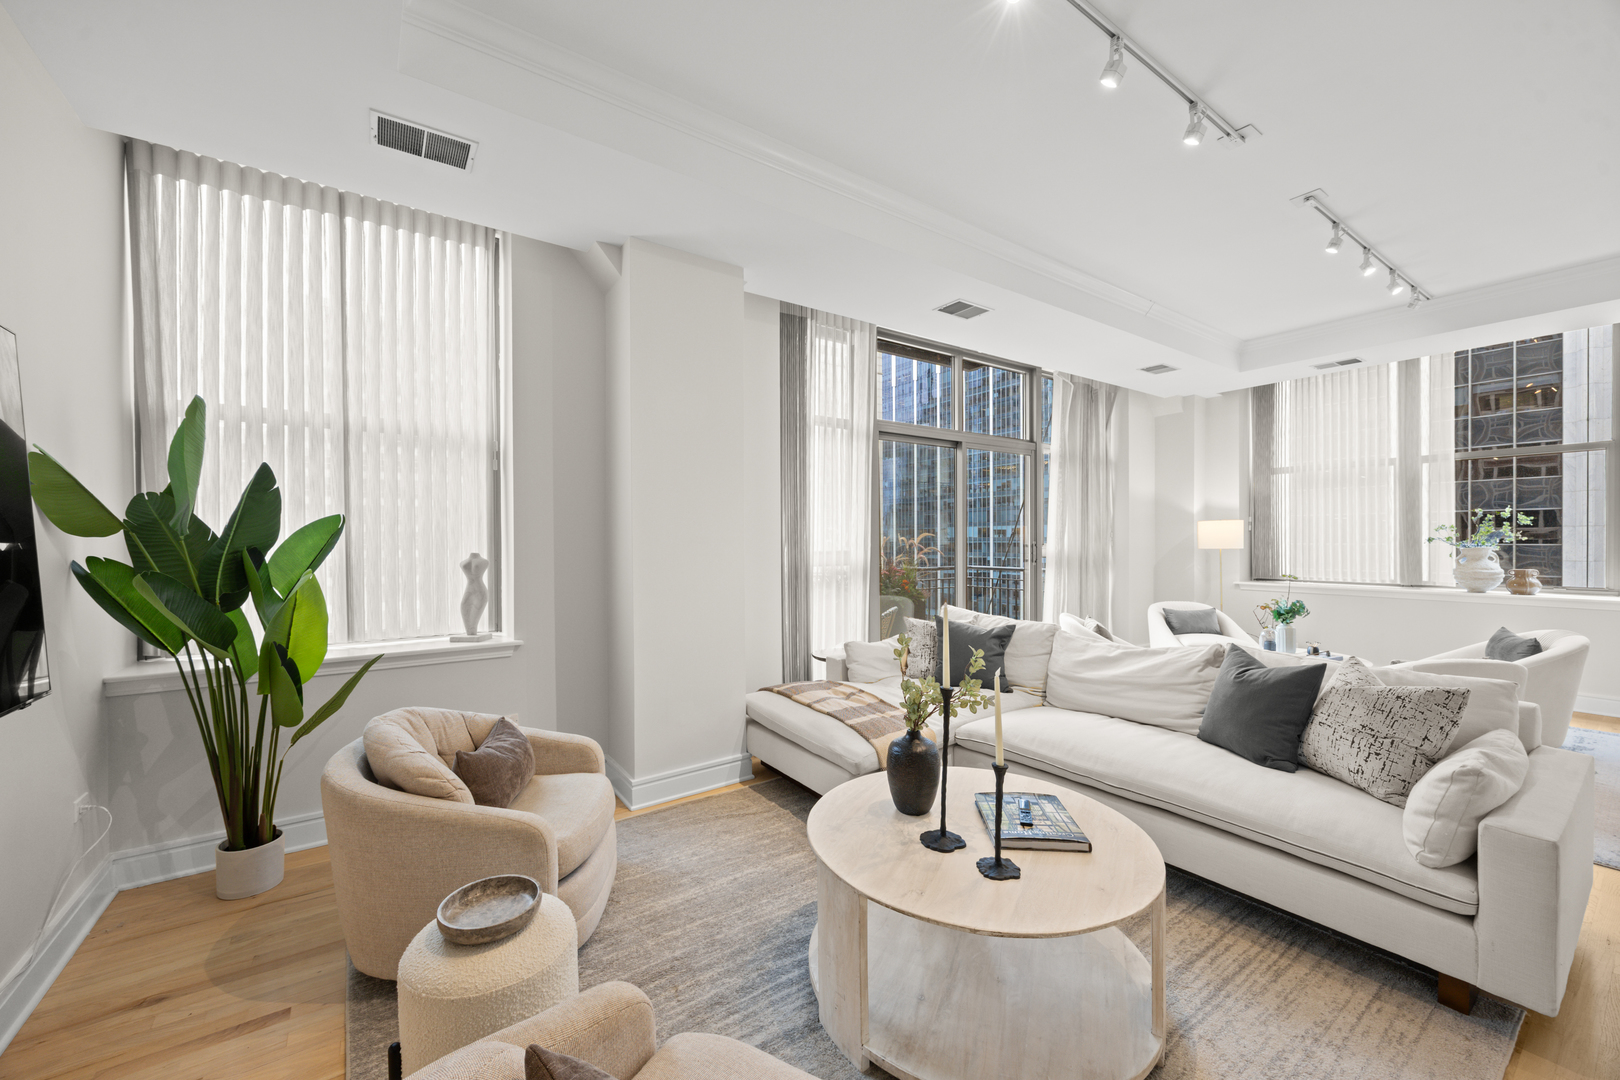
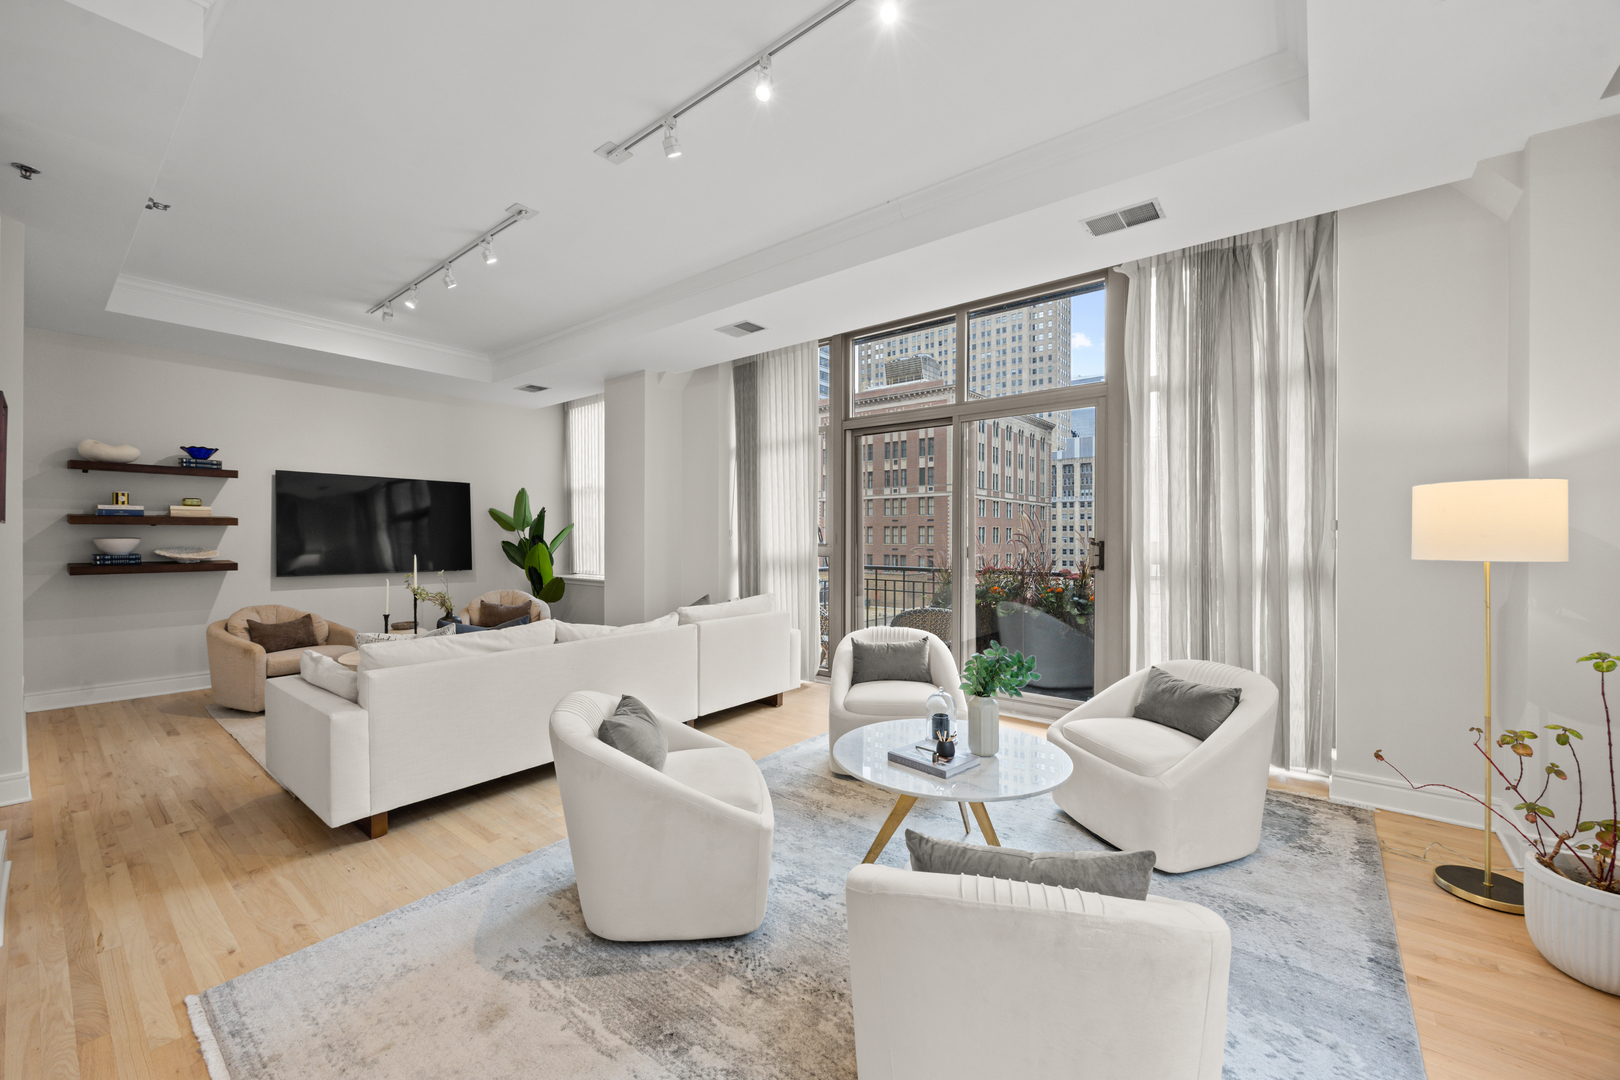
Staged condo living room with a white sectional, round coffee table, and tall windows overlooking neighboring buildings.
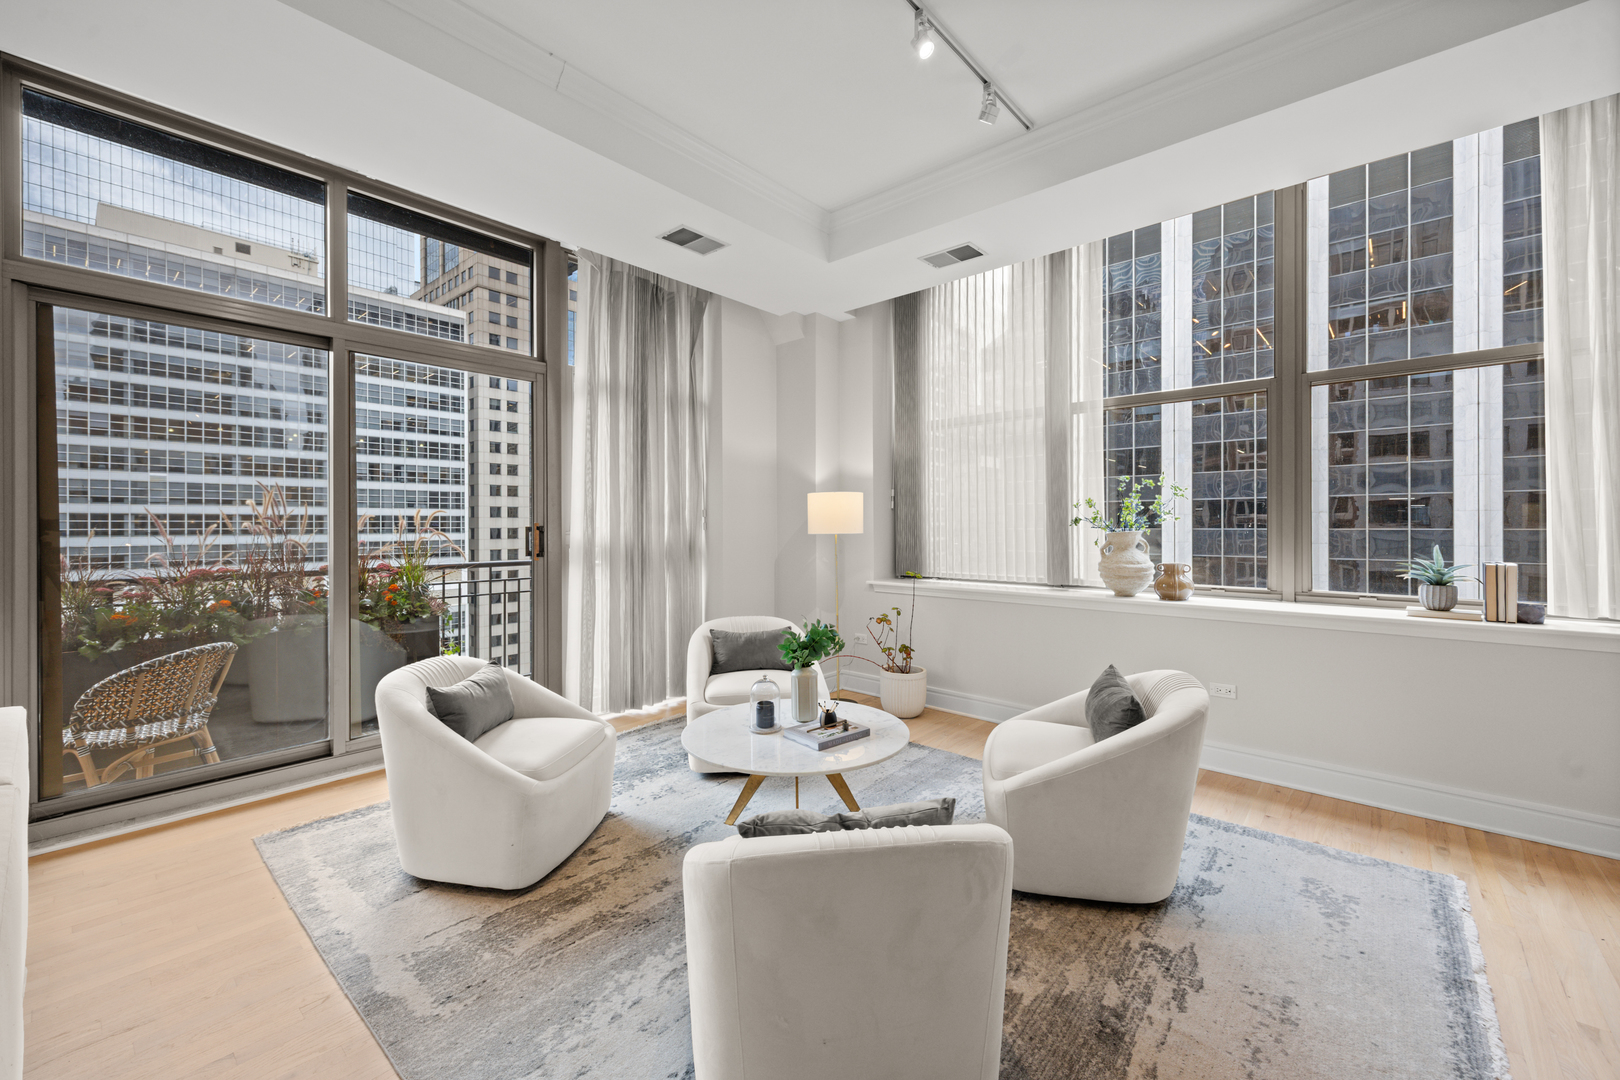
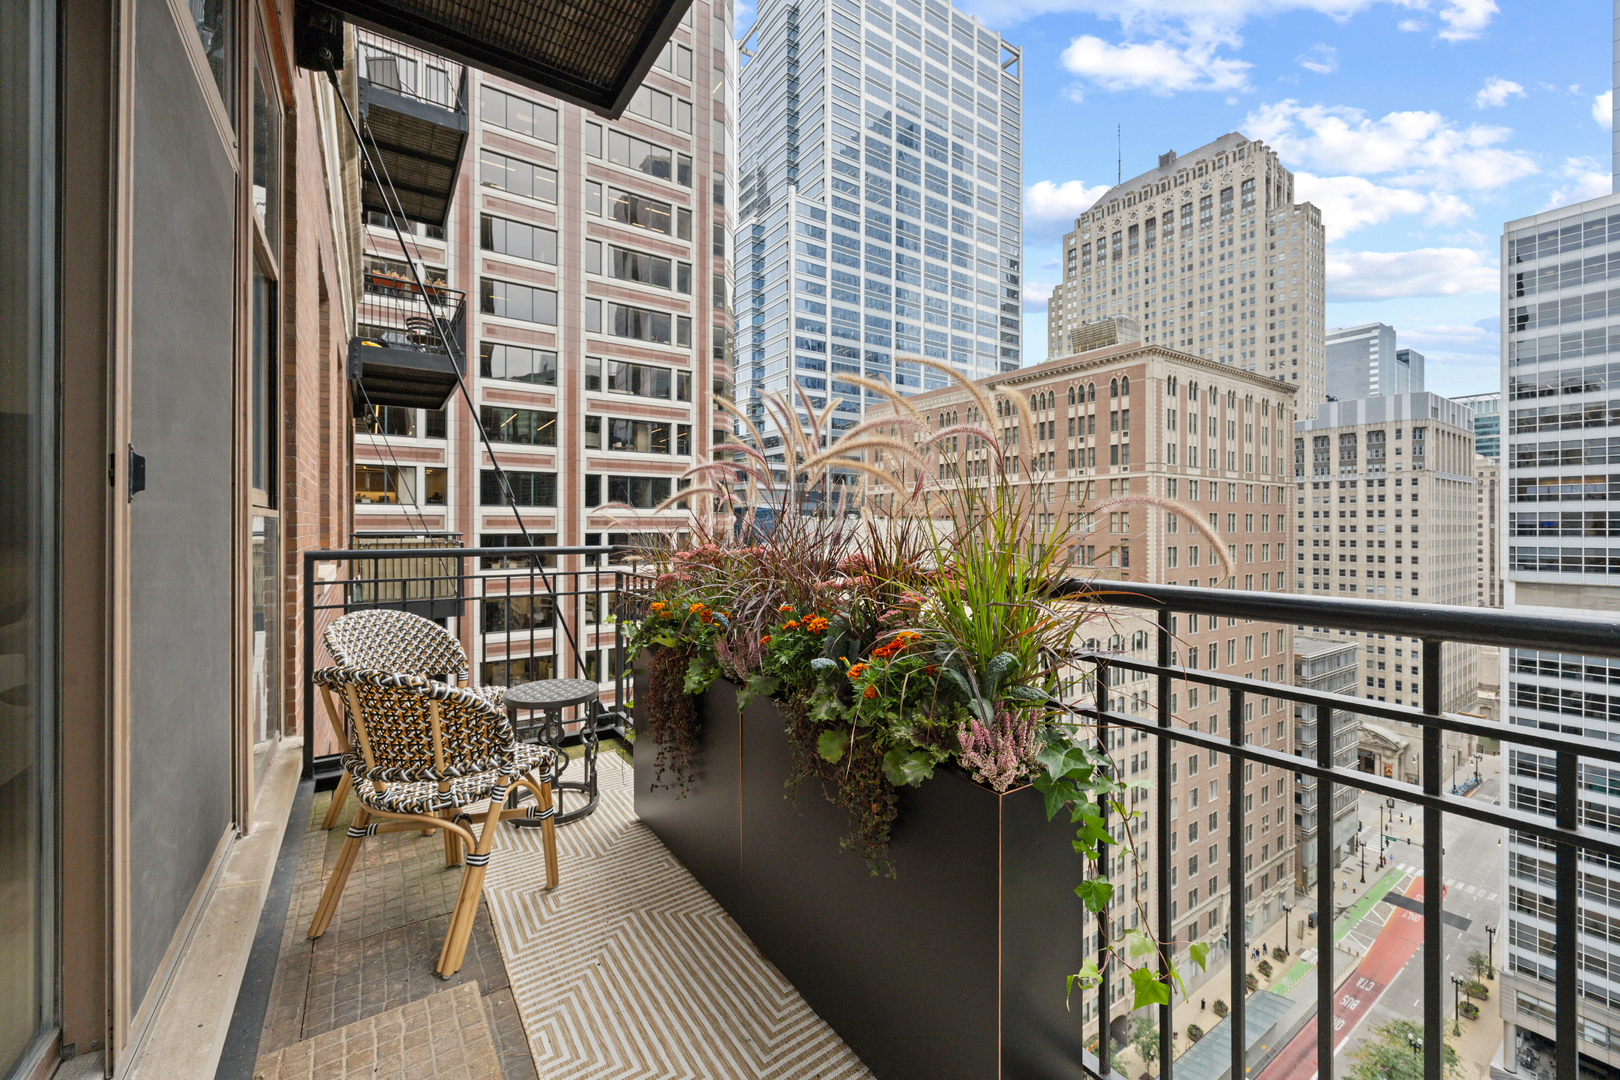
Staged high-rise living room with floor-to-ceiling windows, a planted balcony, and downtown buildings outside.
Staged living room with white seating, light wood floors, and tall windows overlooking Chicago buildings.
Apartment balcony with a woven chair, flowering planters, and views of downtown buildings.
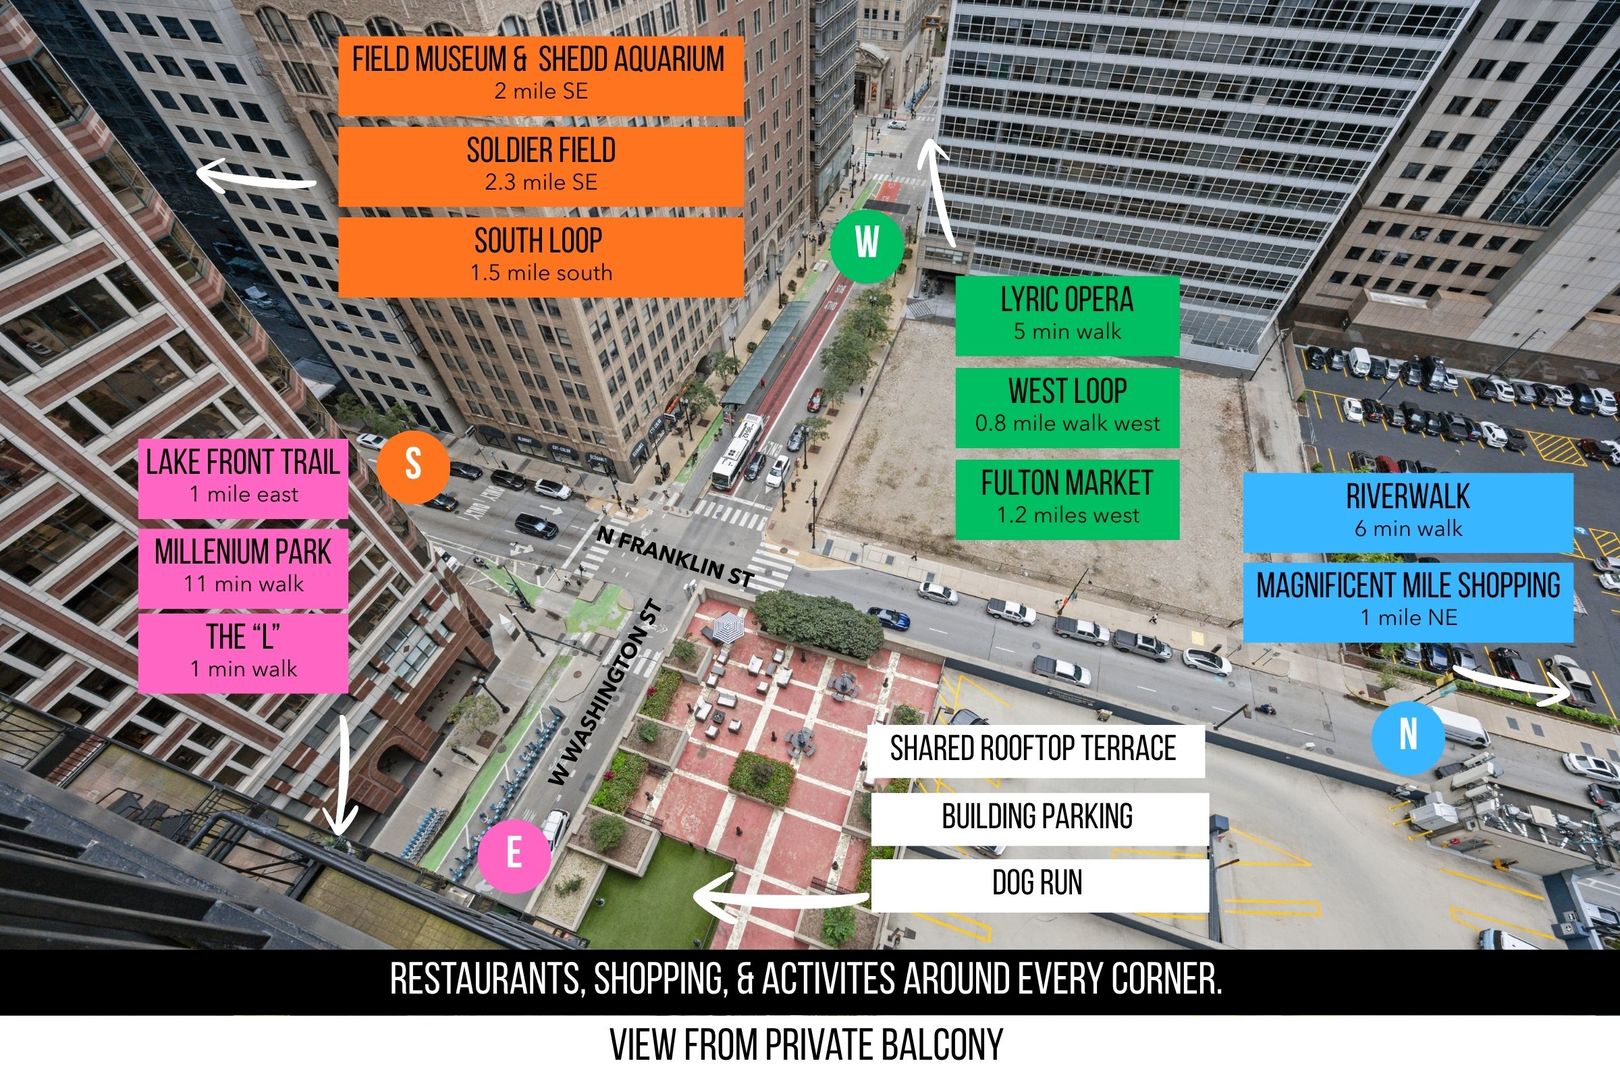
Aerial neighborhood map highlighting nearby Chicago attractions, rooftop terrace, building parking, and dog run.
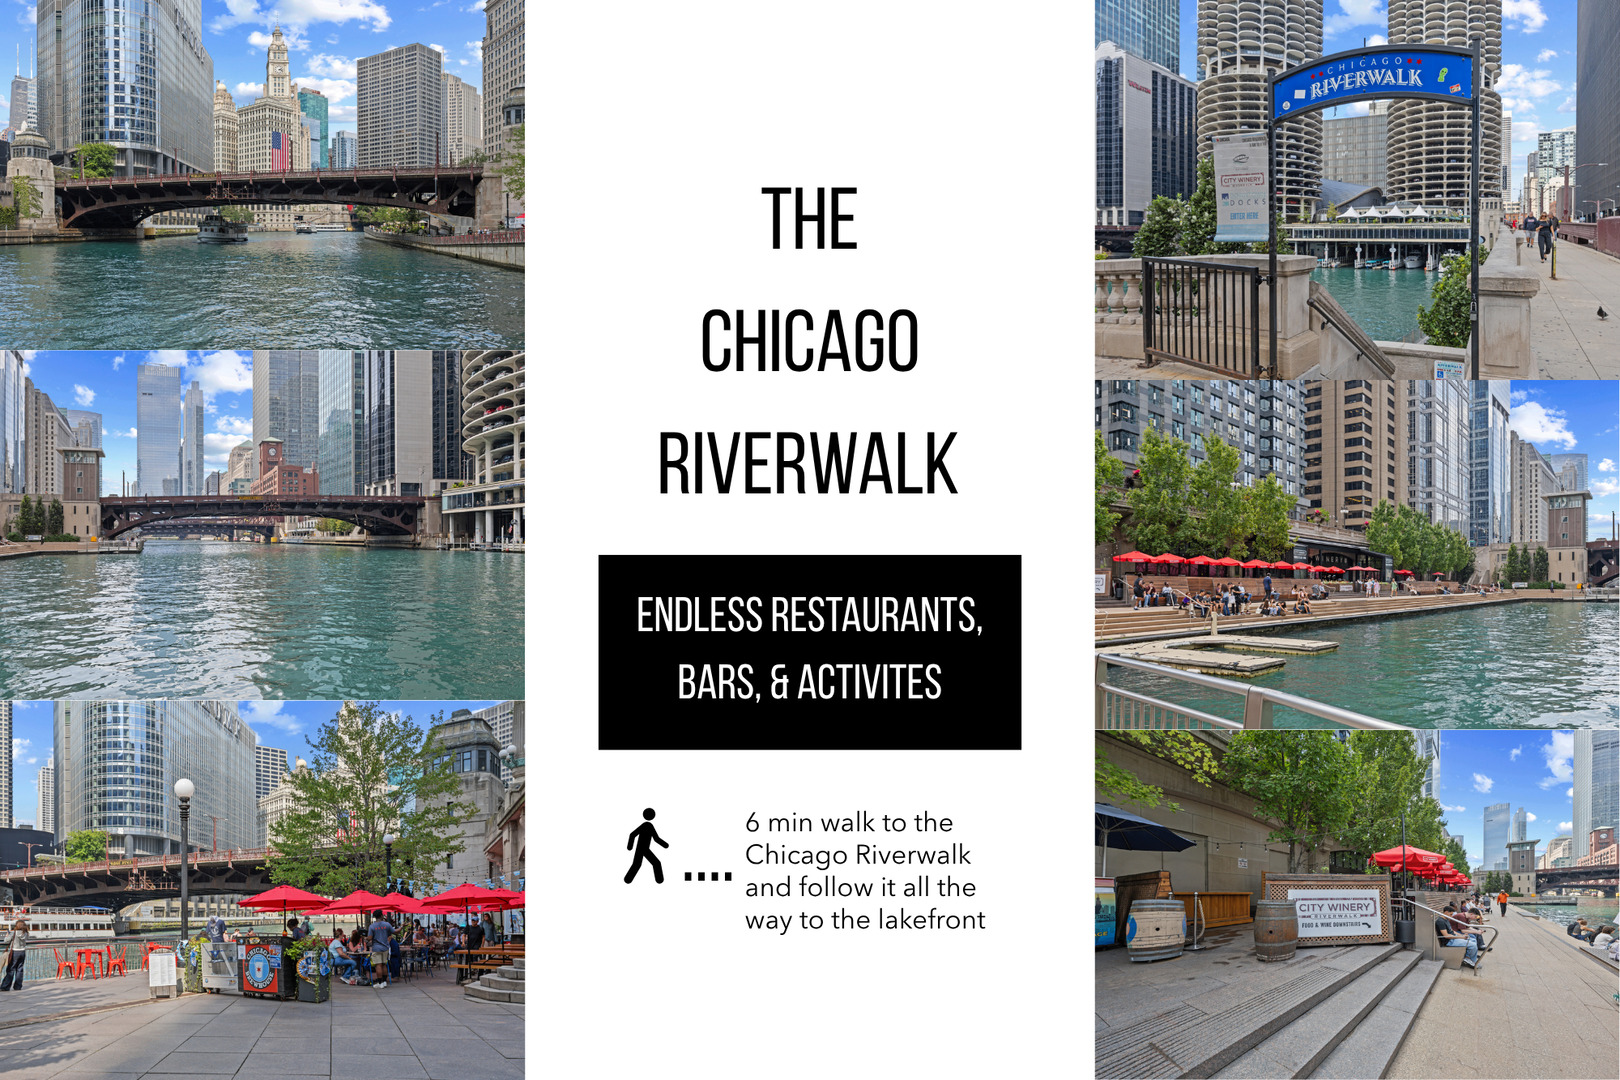
Chicago Riverwalk neighborhood collage noting restaurants, bars, activities, and a six-minute walk.
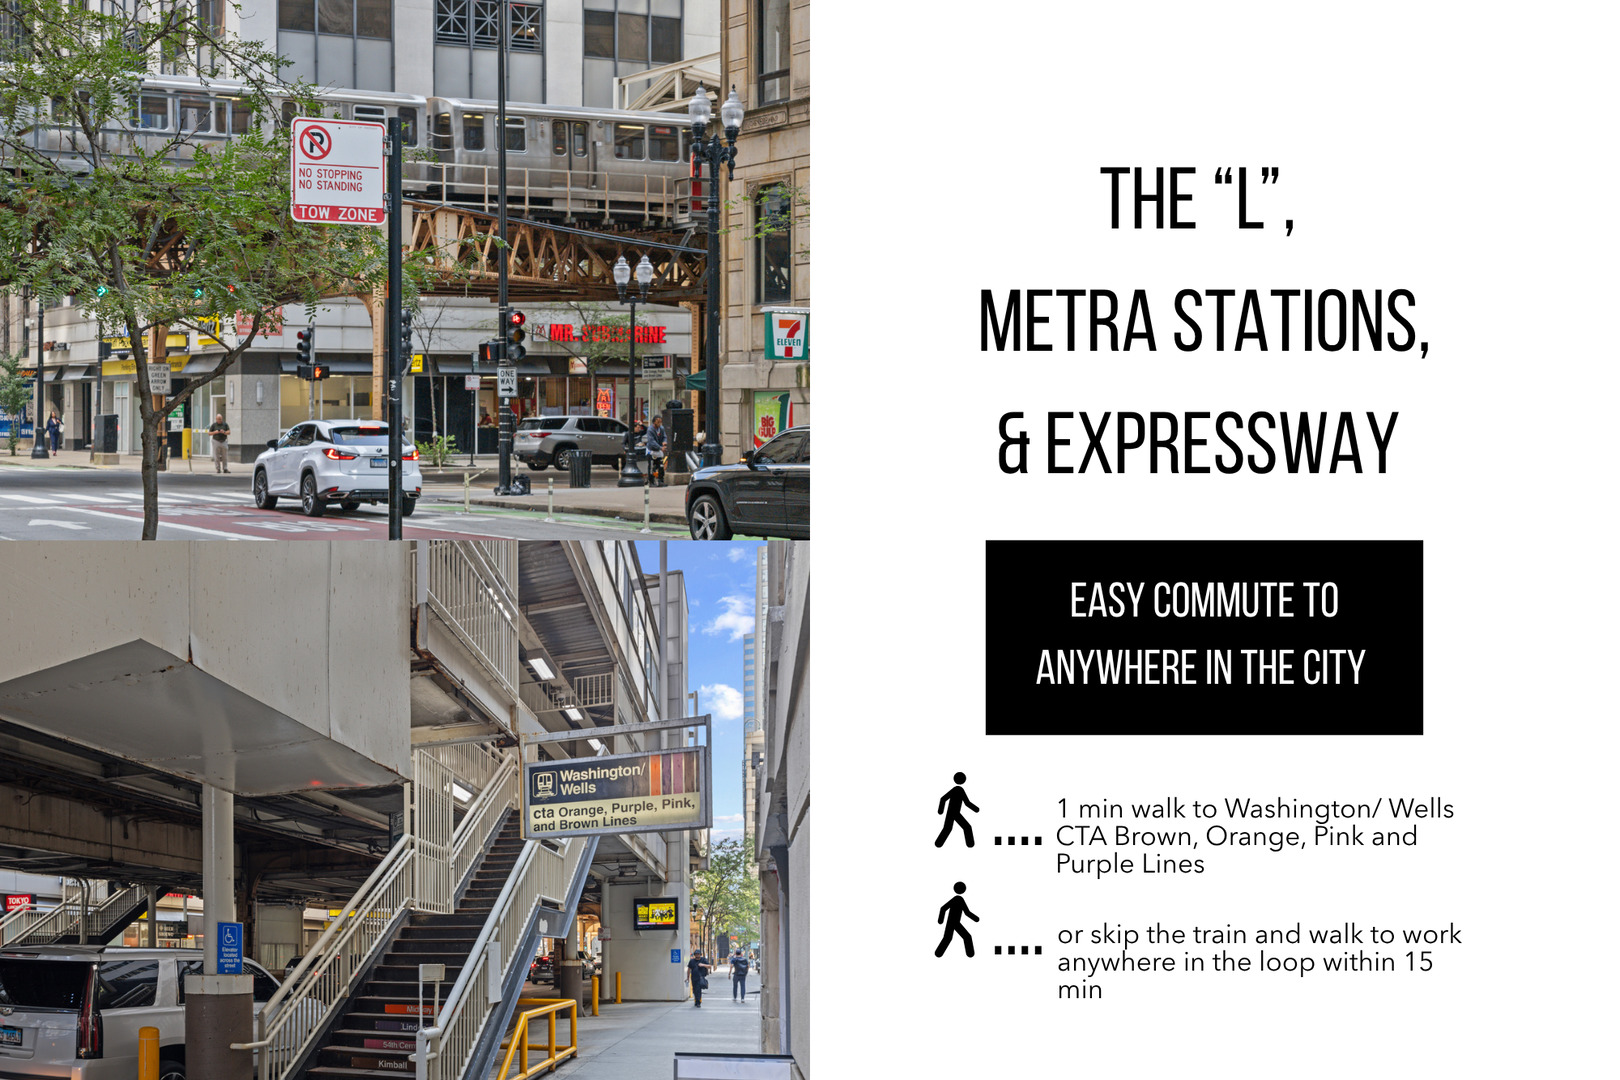
Infographic highlighting nearby L and Metra stations, expressway access, and walking times to CTA lines and Loop workplaces.
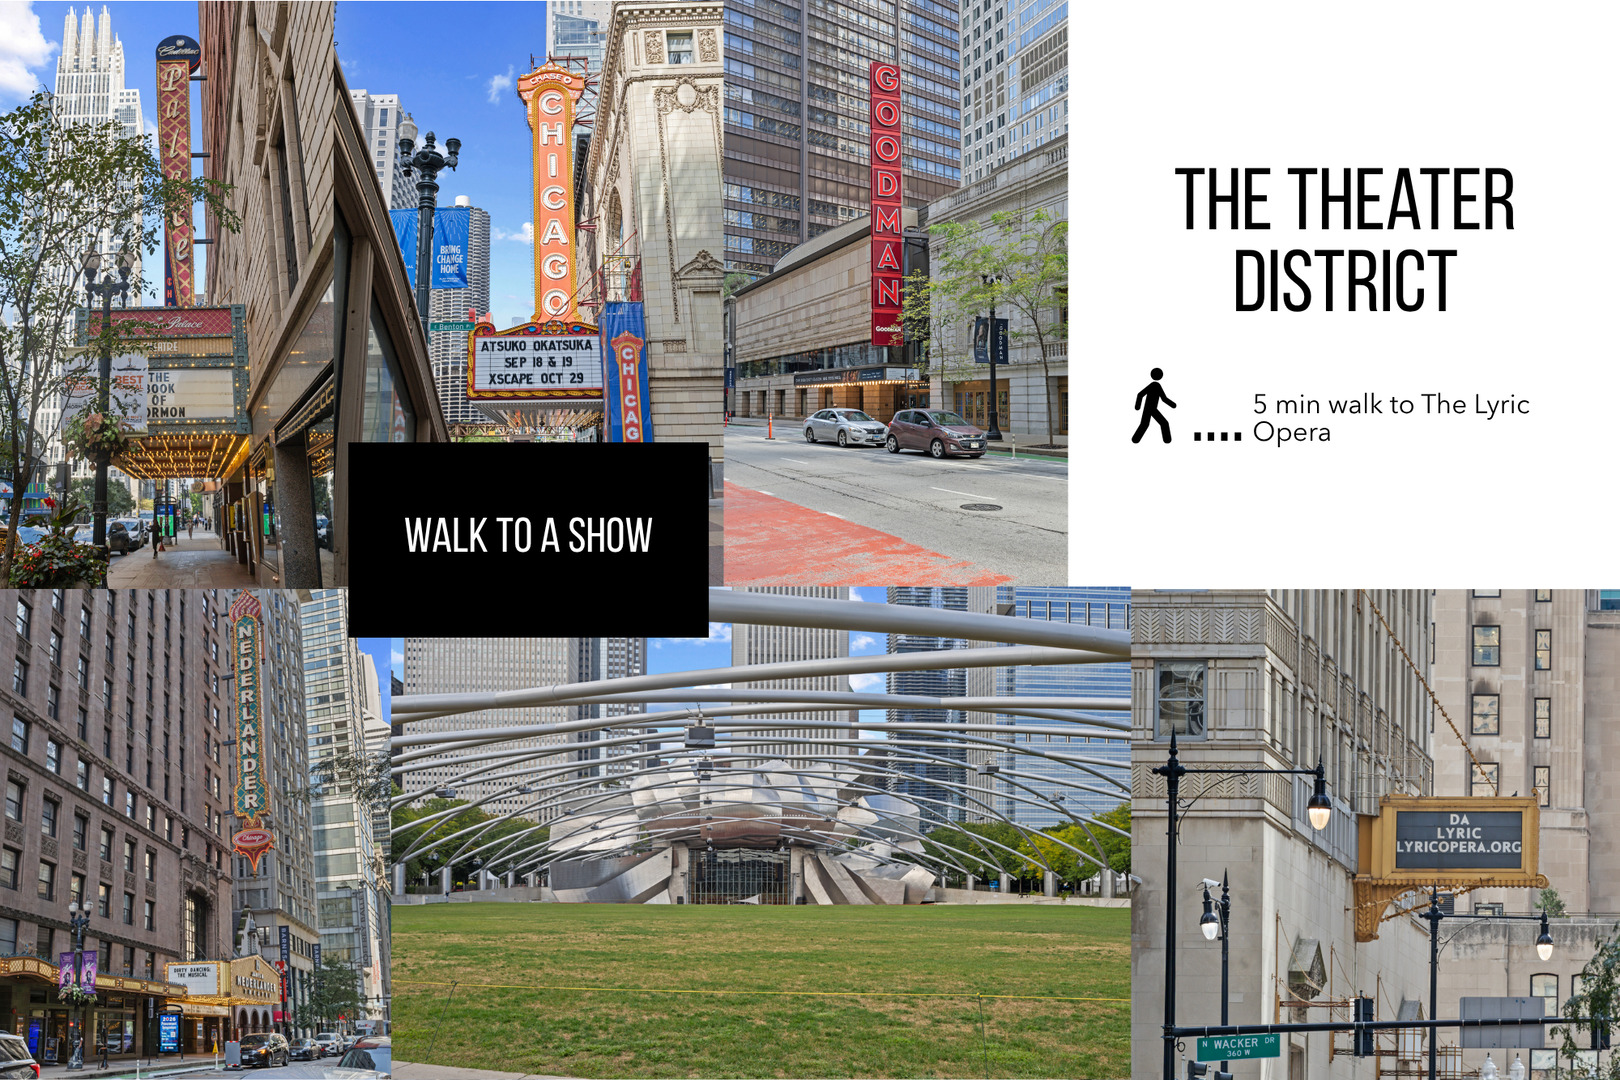
Chicago Theater District streets and Jay Pritzker Pavilion; The Lyric Opera is a five-minute walk away.
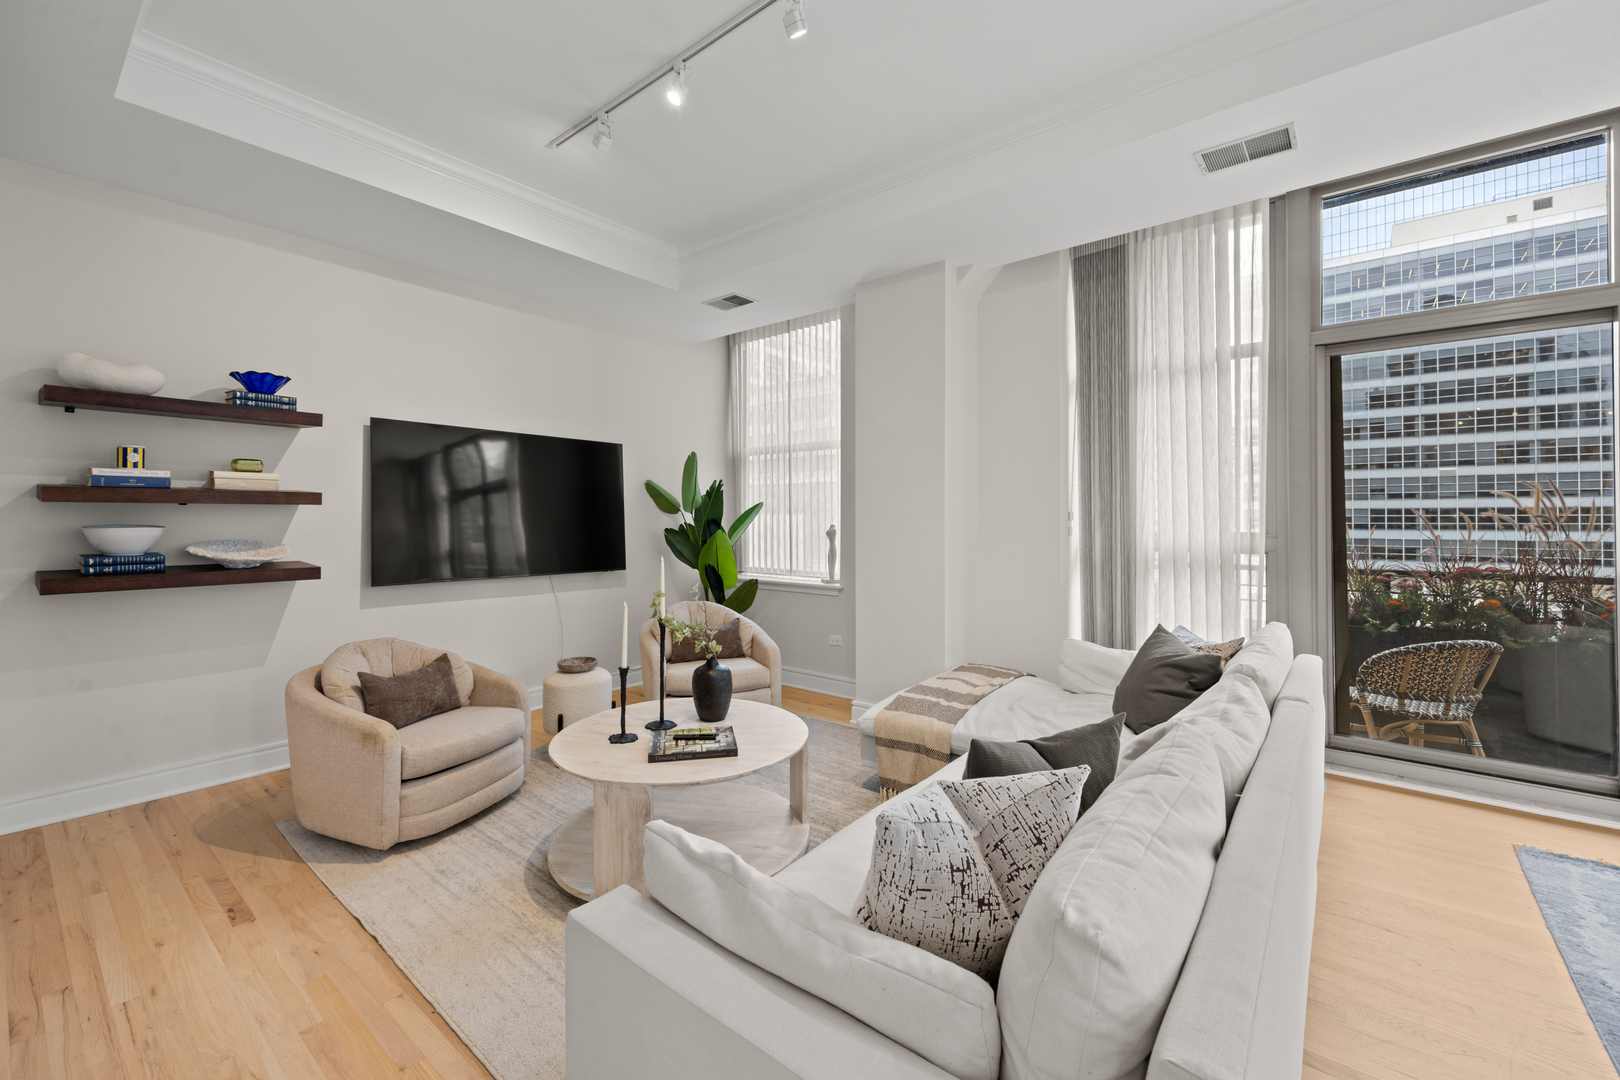
Staged living room with white sofas, floating shelves, and tall windows overlooking neighboring buildings.
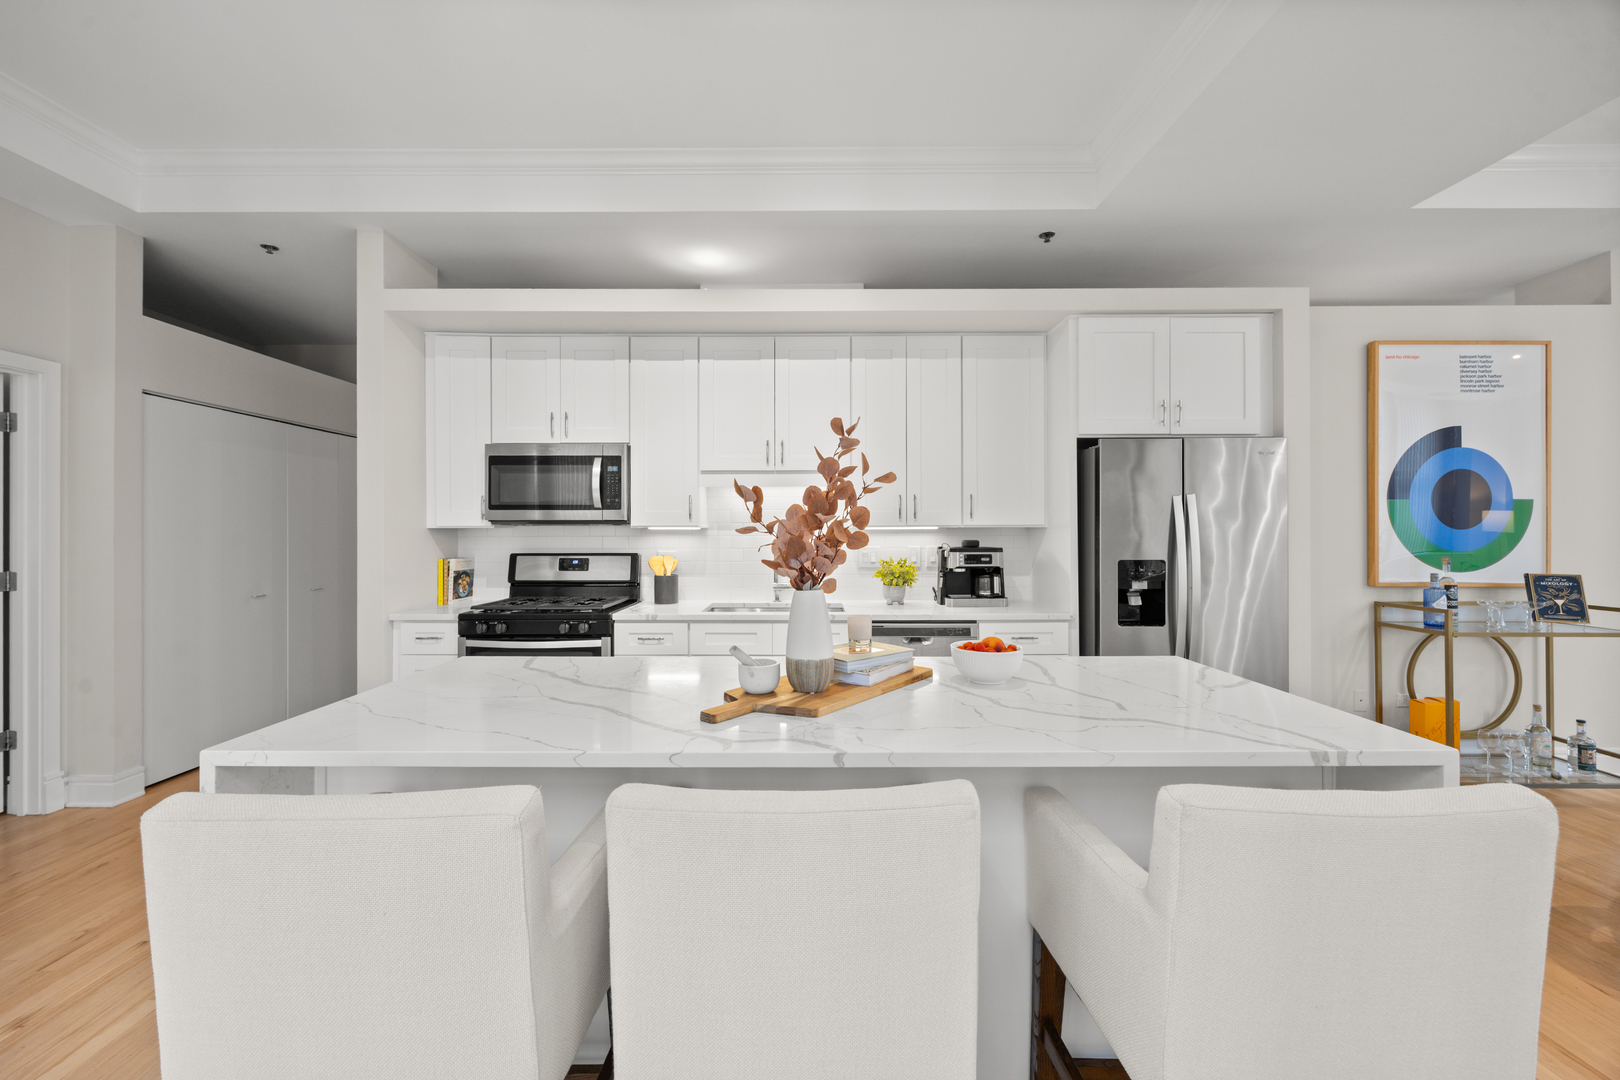
Furnished condo kitchen with white cabinets, stainless appliances, and a large island with seating.
Bright condo kitchen with a large veined island, white cabinets, stainless appliances, and broad city-facing windows.
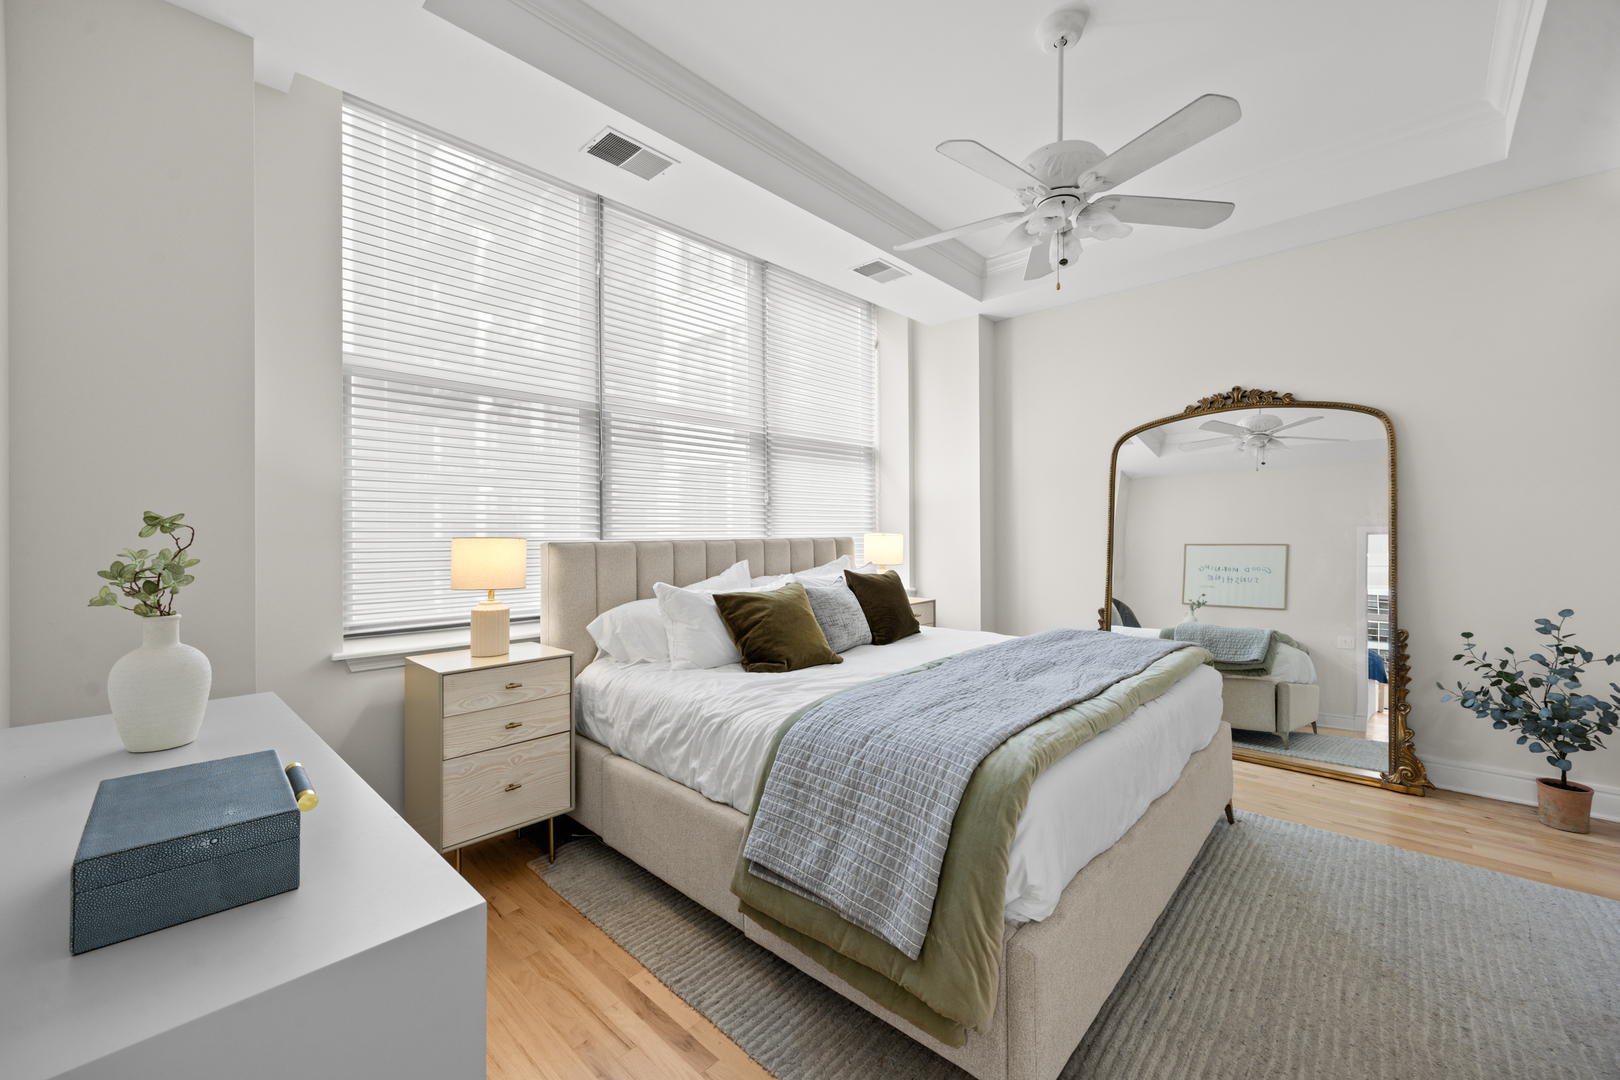
Staged bedroom with a large upholstered bed, wide windows, ceiling fan, and ornate floor mirror.
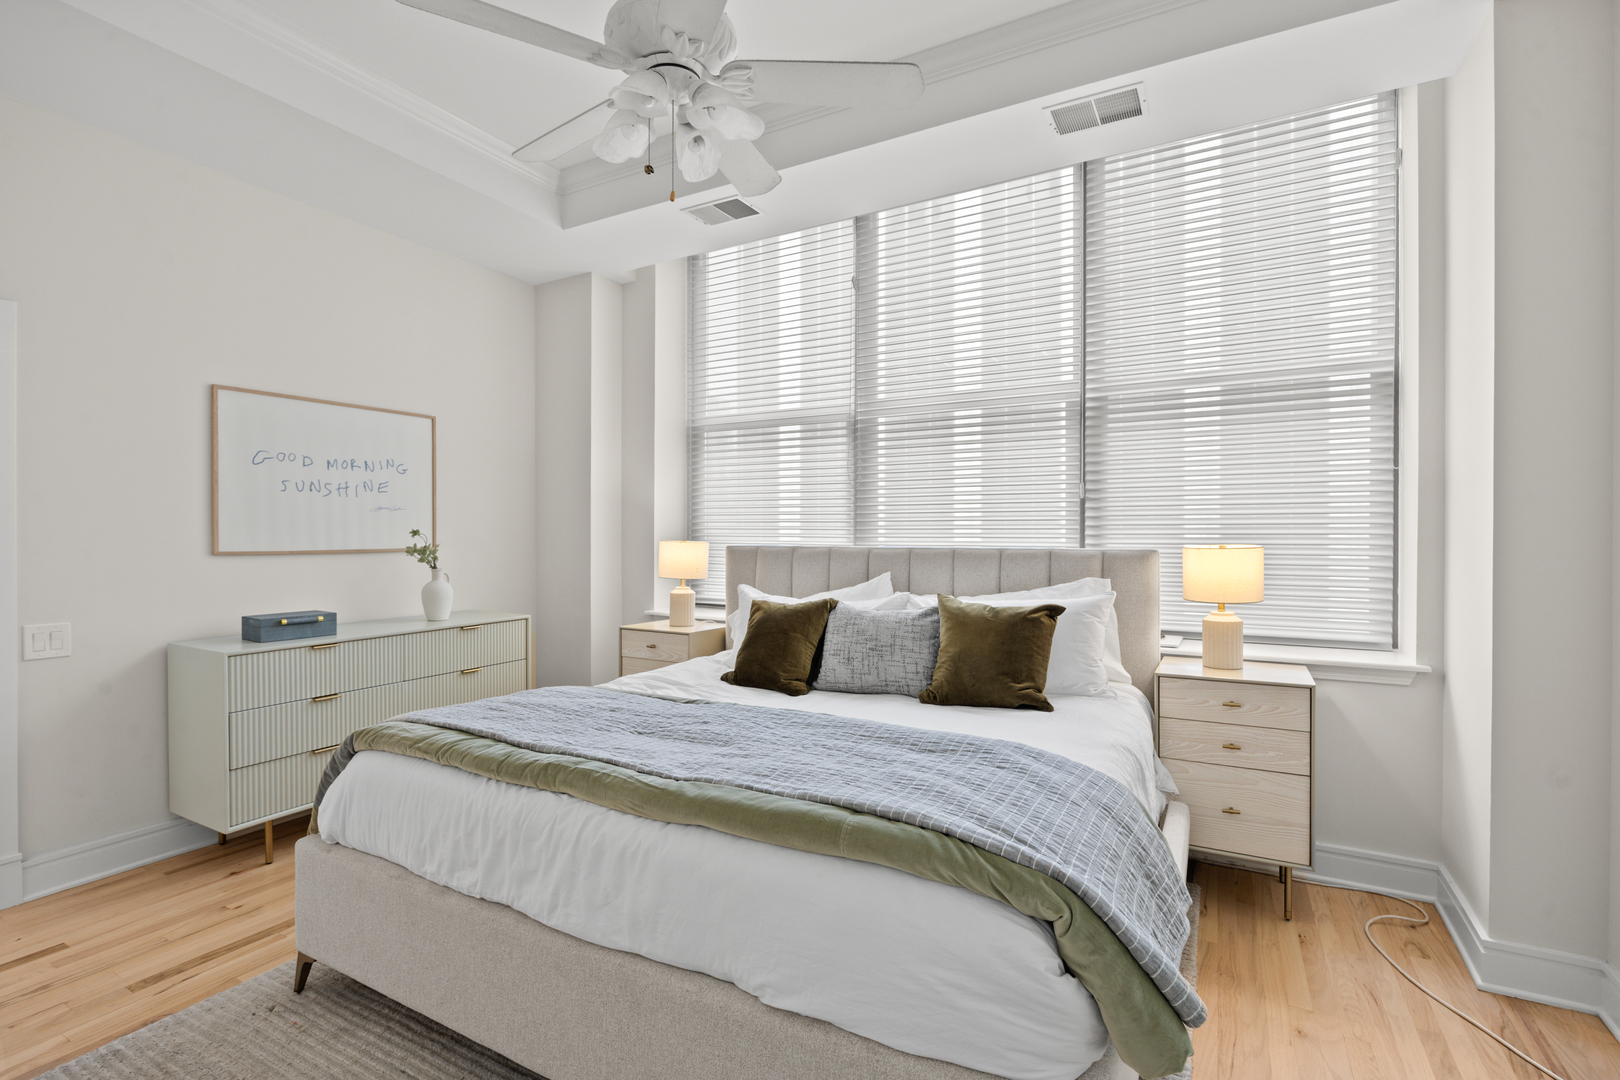
Staged bedroom with a large bed, wide blind-covered windows, pale wood floors, and a ceiling fan.
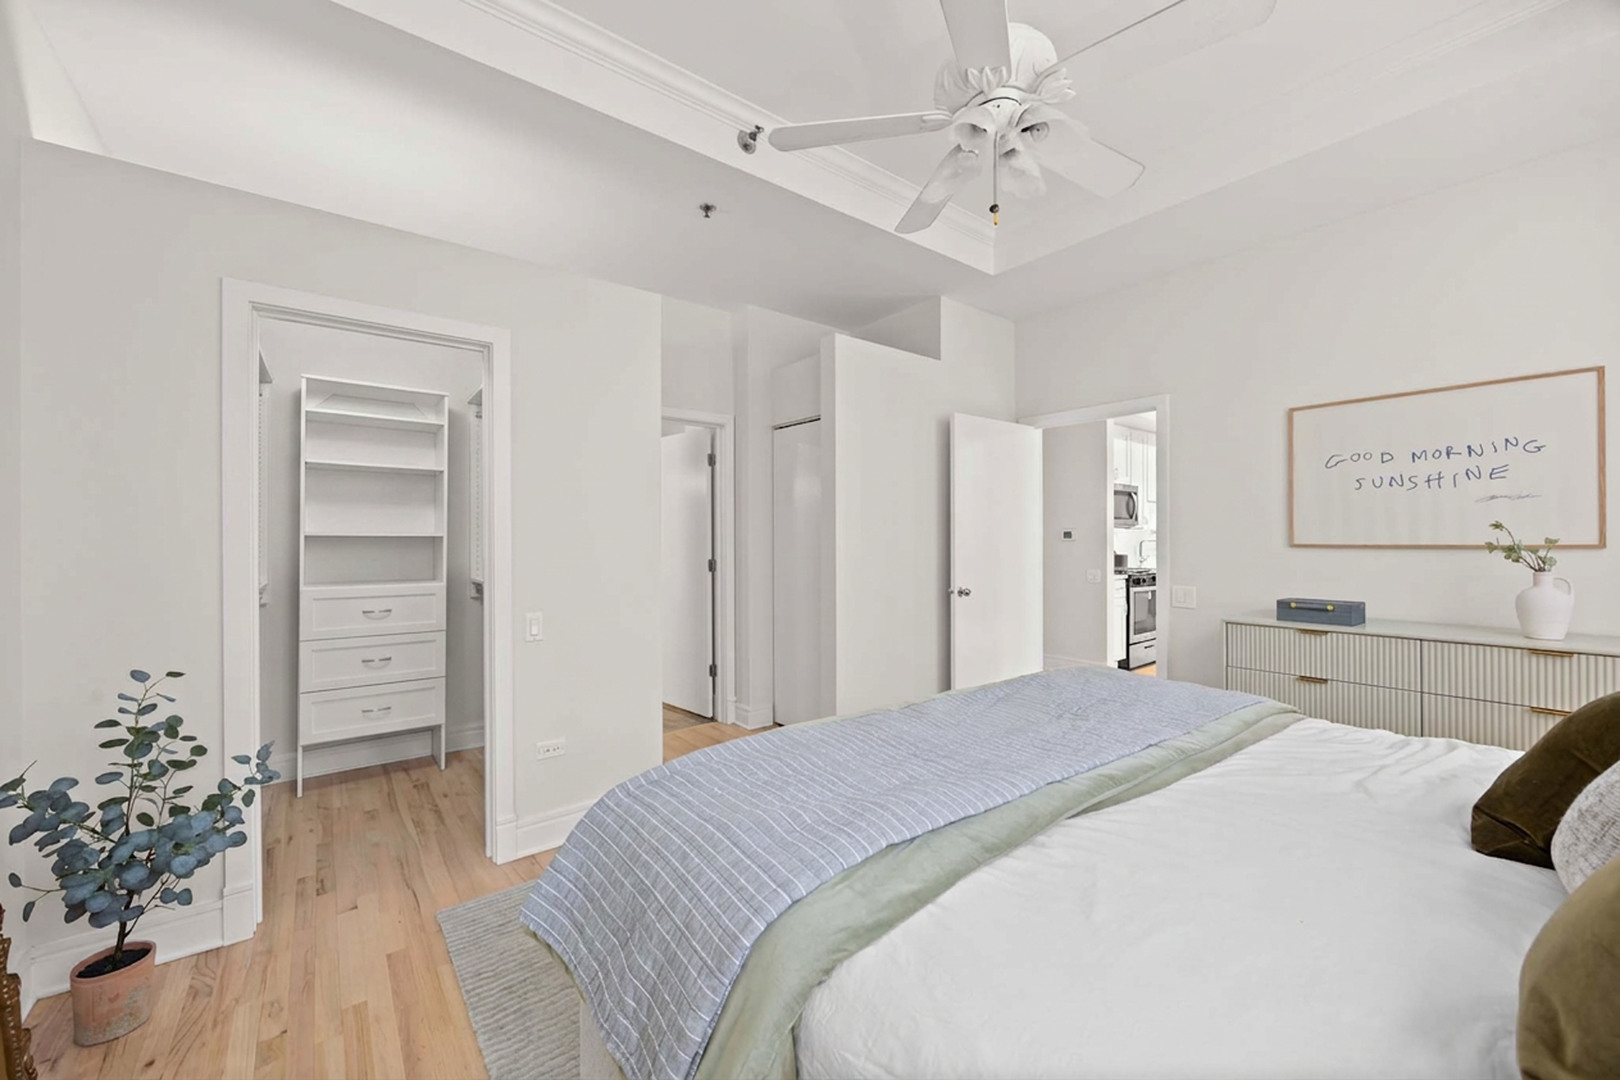
Bright bedroom with a blue striped bedcover, built-in shelving, light wood floors, and a ceiling fan.
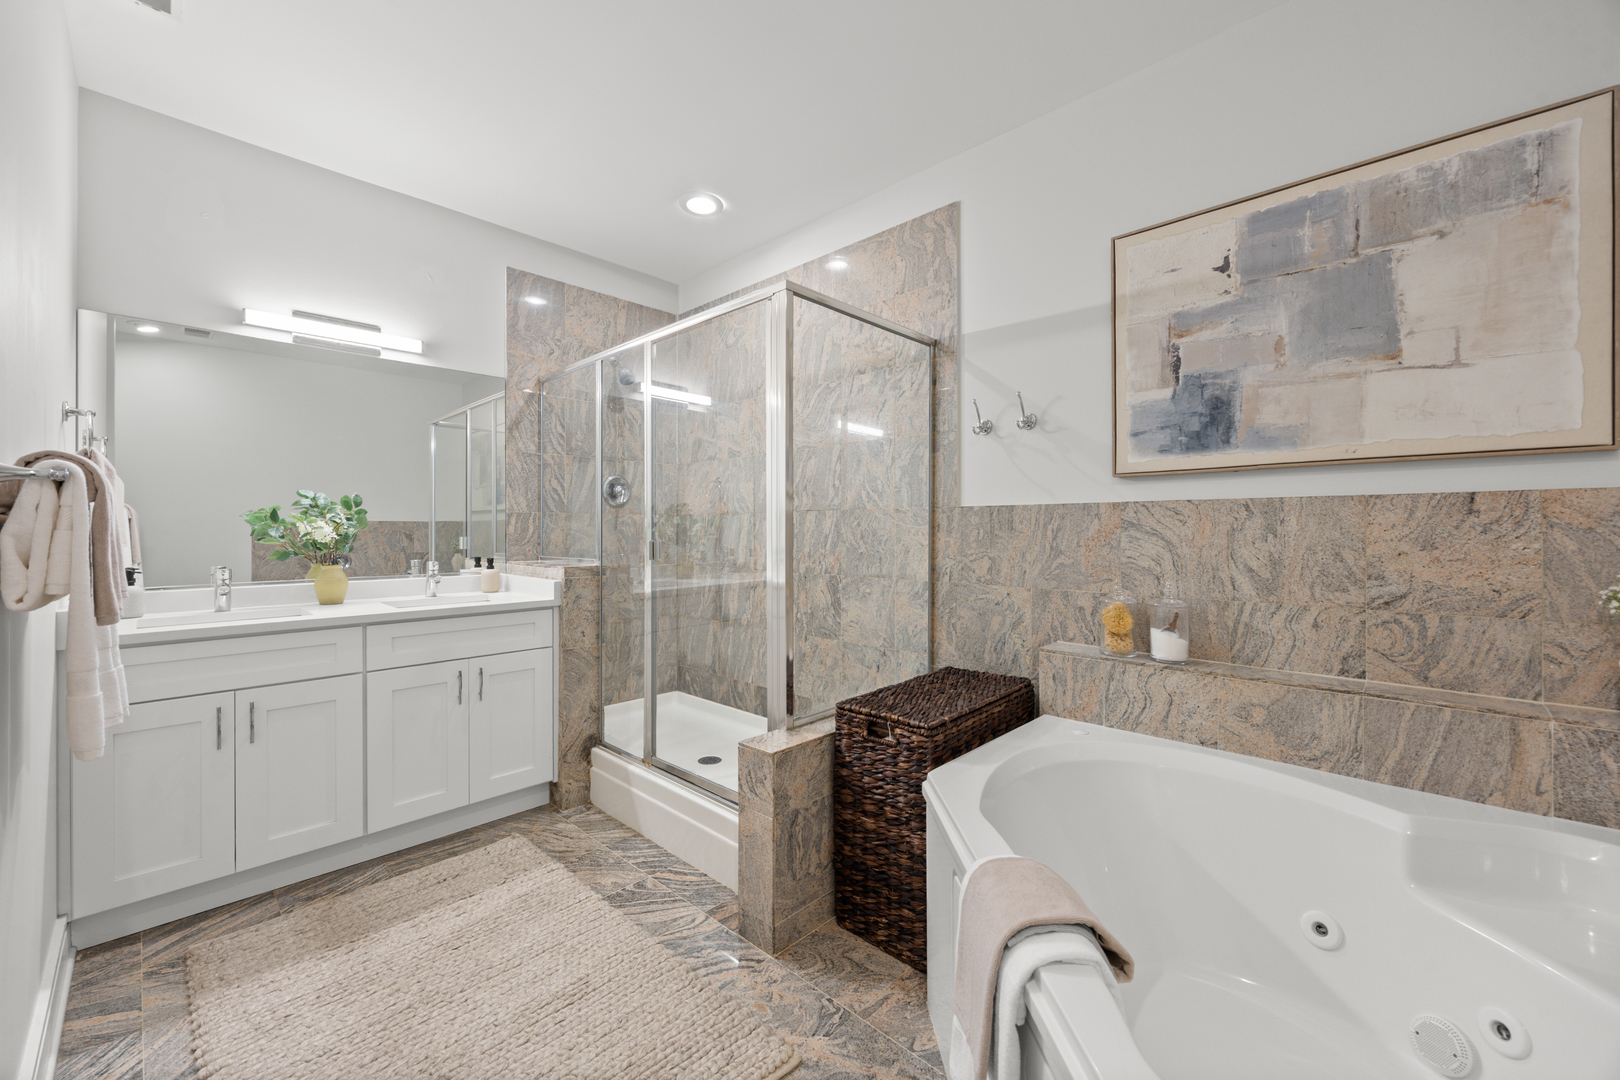
Bathroom with a white double vanity, glass shower, stone-patterned tile, and large soaking tub.
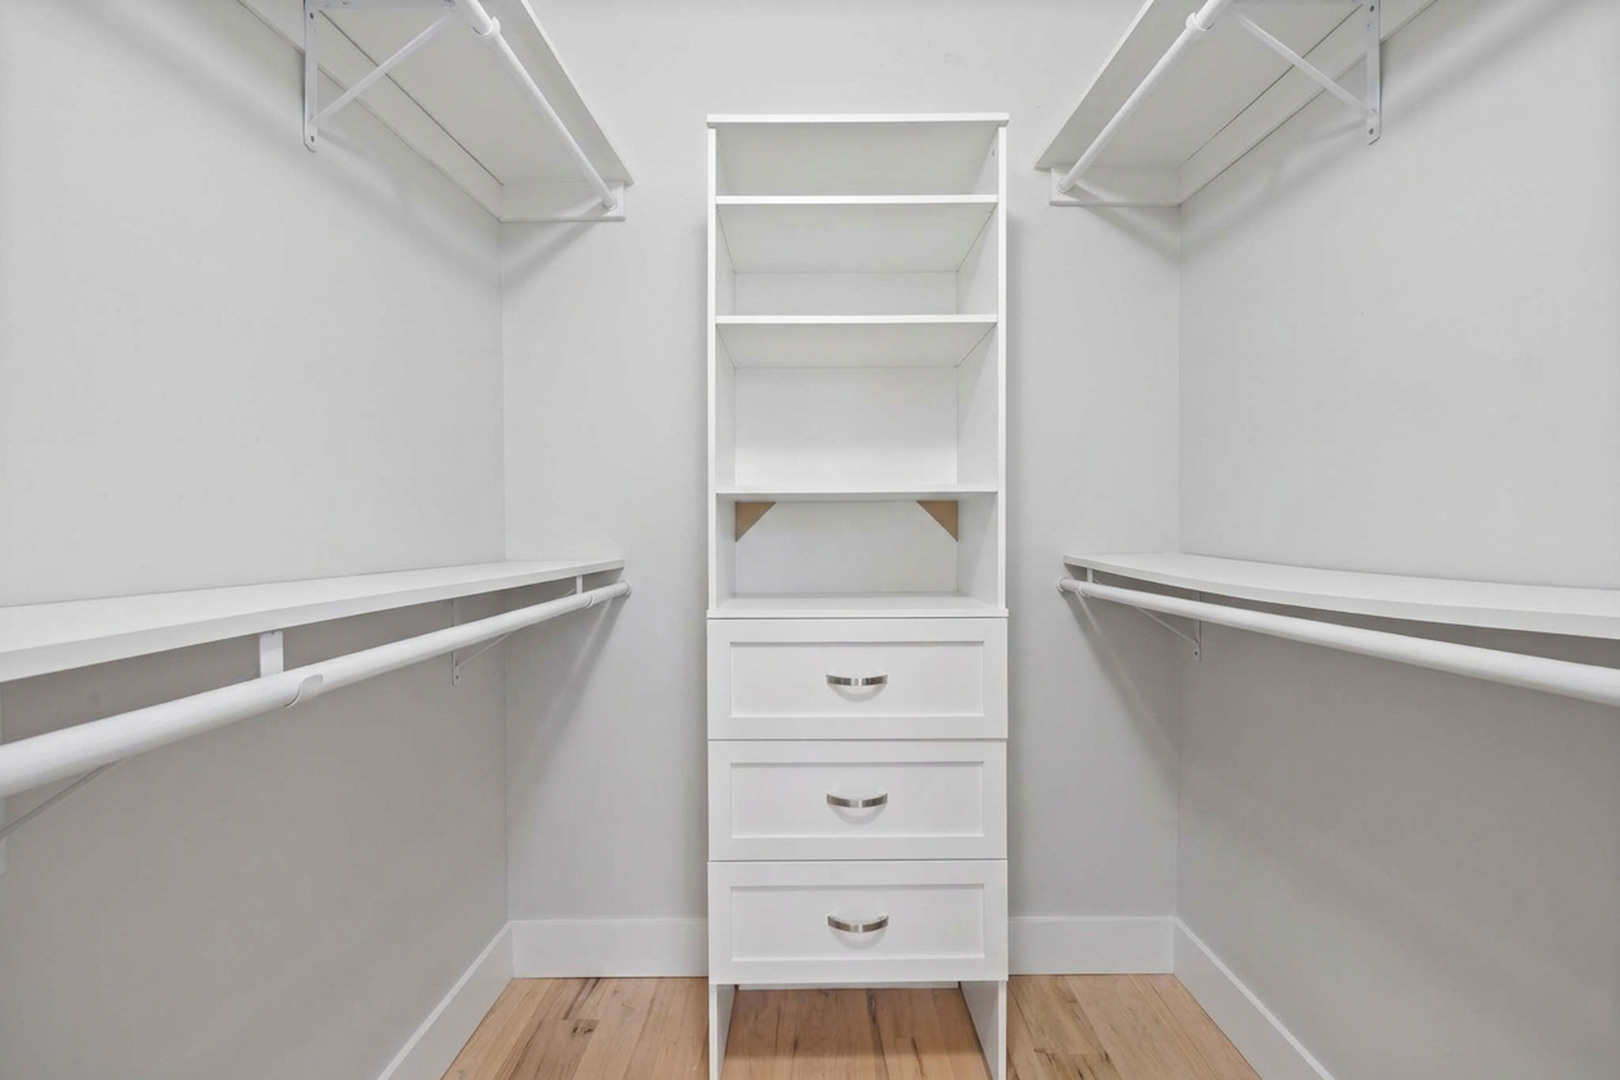
Empty walk-in closet with white shelving, side hanging rods, three central drawers, and light wood flooring.
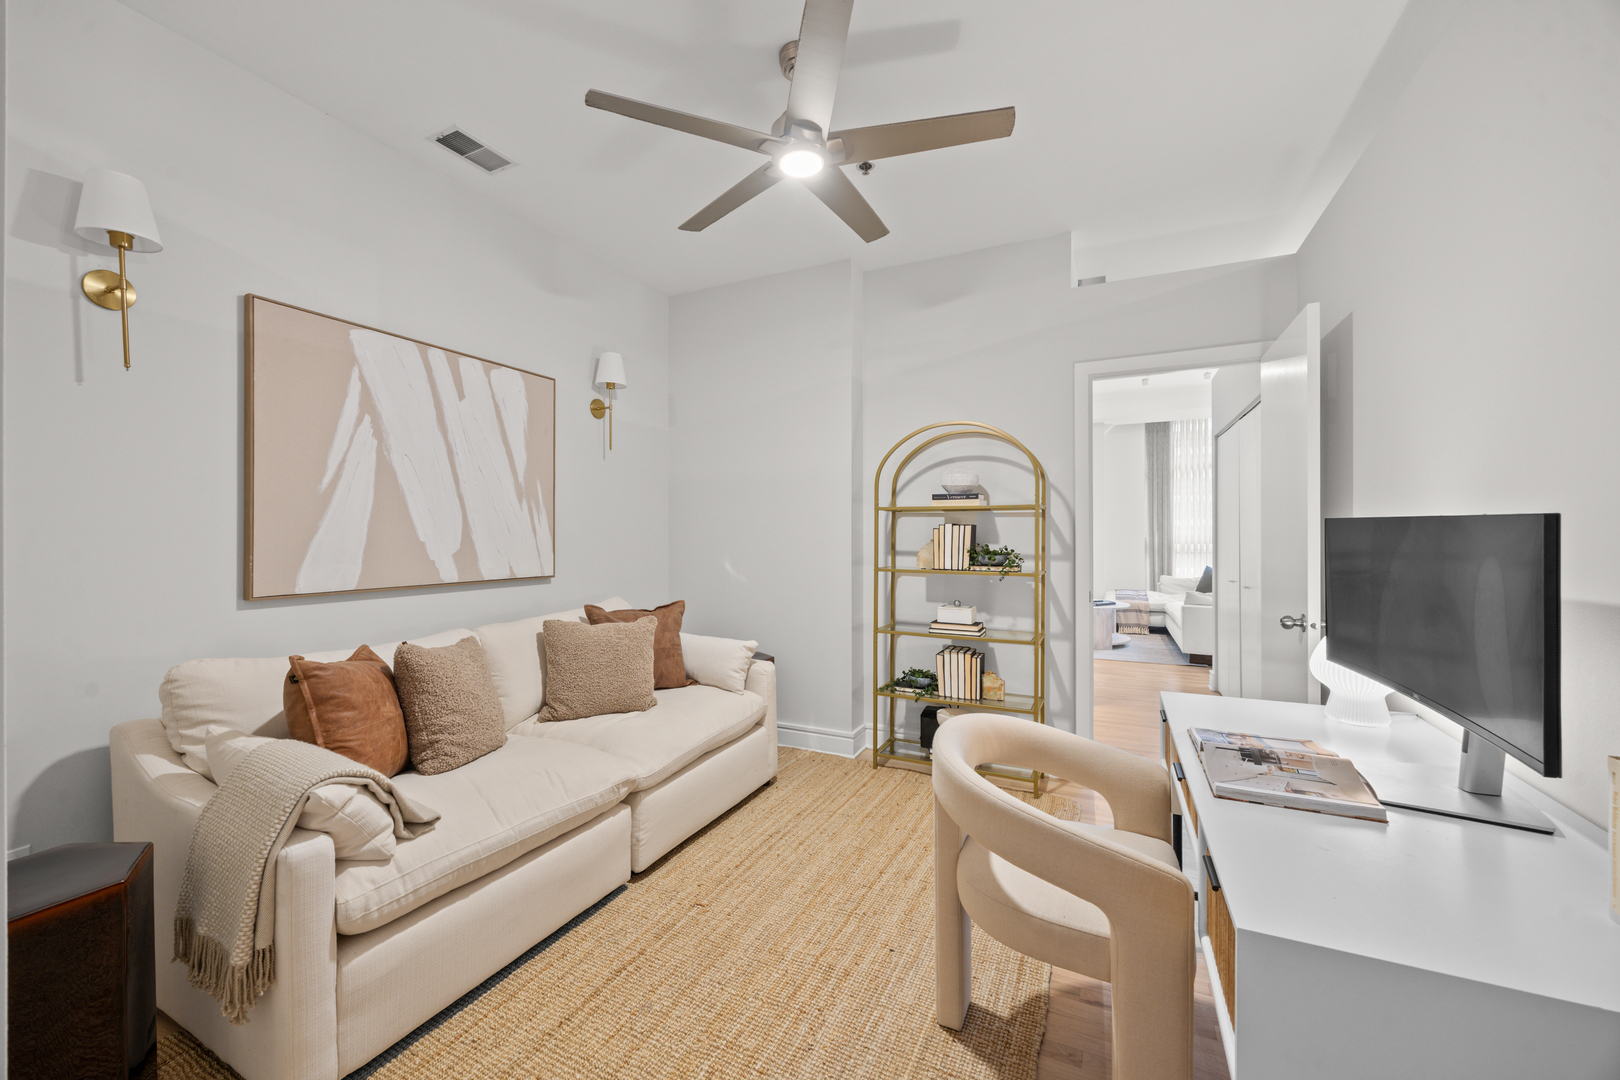
Living room with a cream sofa, gold shelving, and a television beside an open doorway.
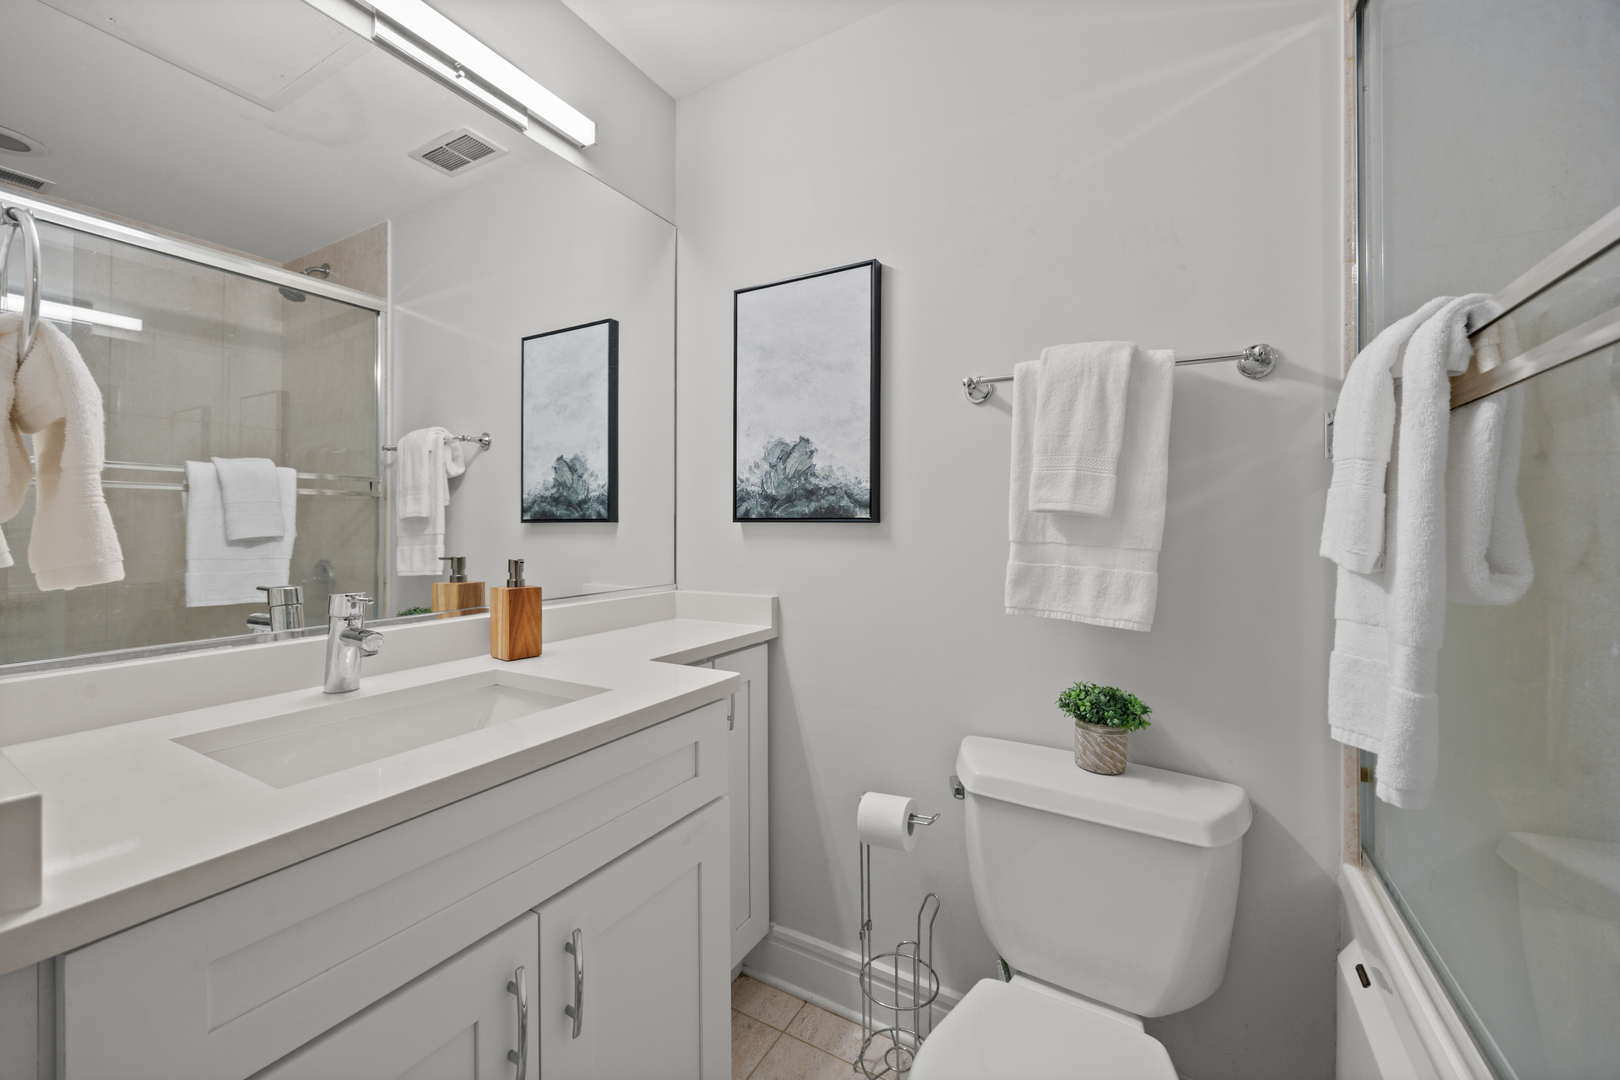
Modern bathroom with a white vanity, glass-enclosed tub and shower, and framed artwork.
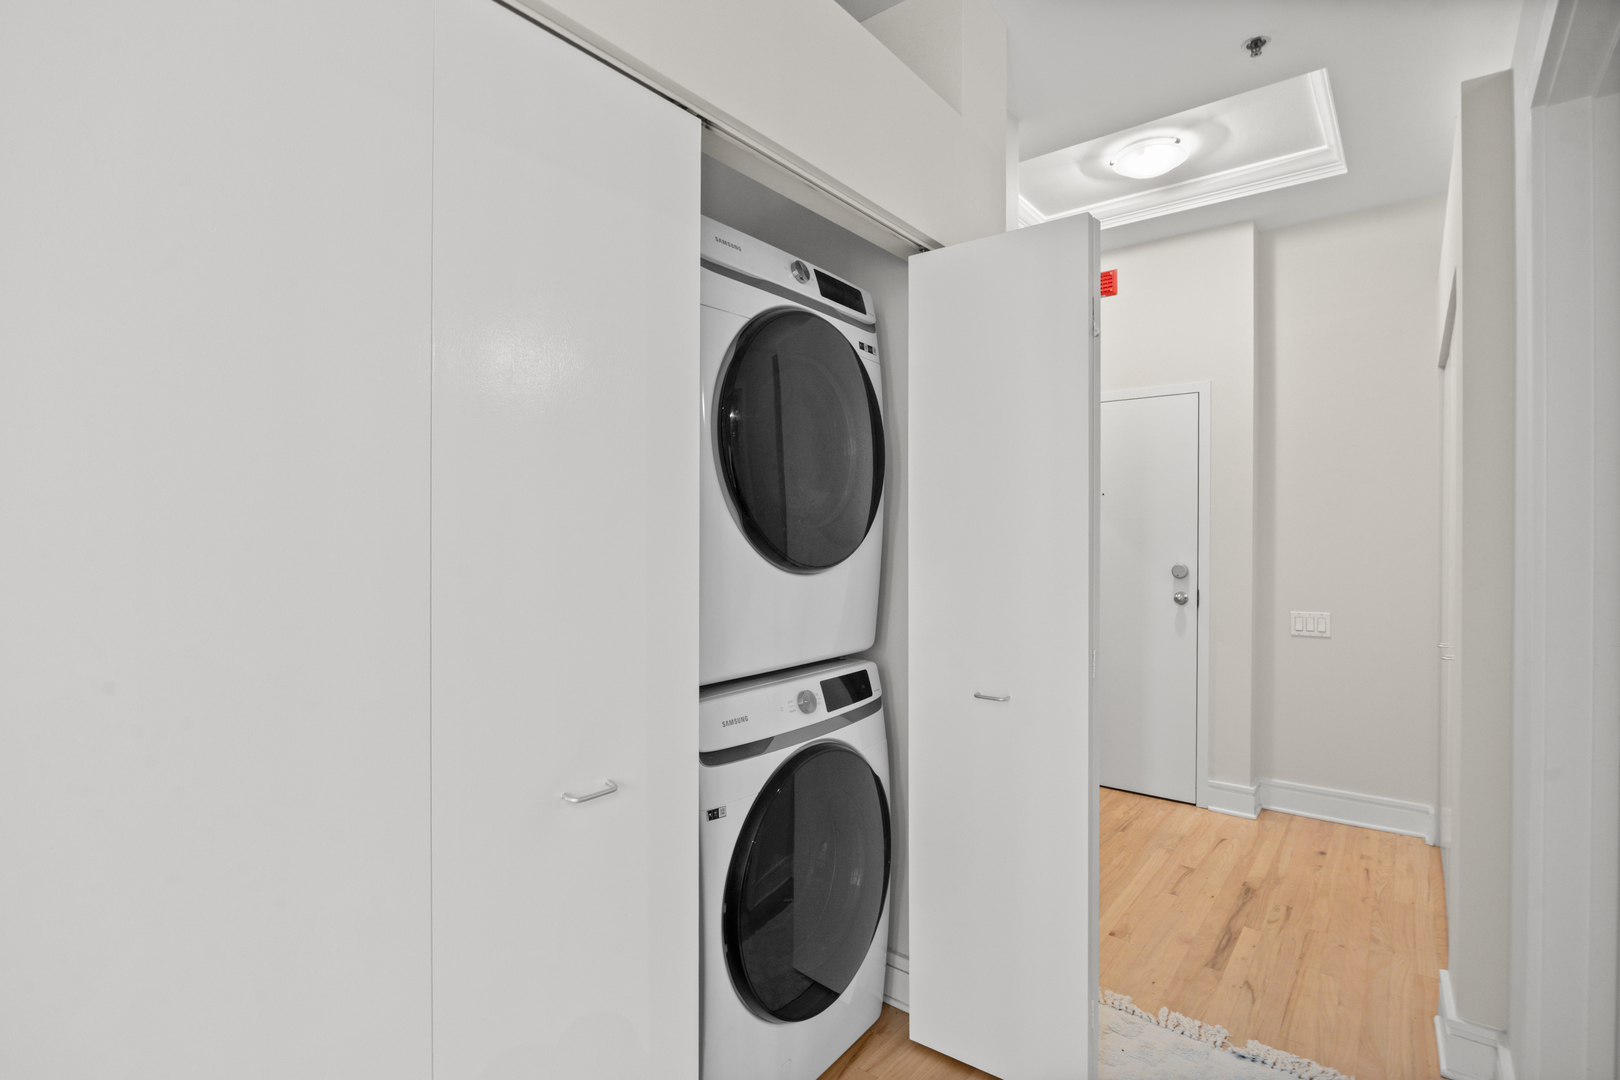
Stacked Samsung washer and dryer in a white laundry closet opening onto a hardwood hallway.
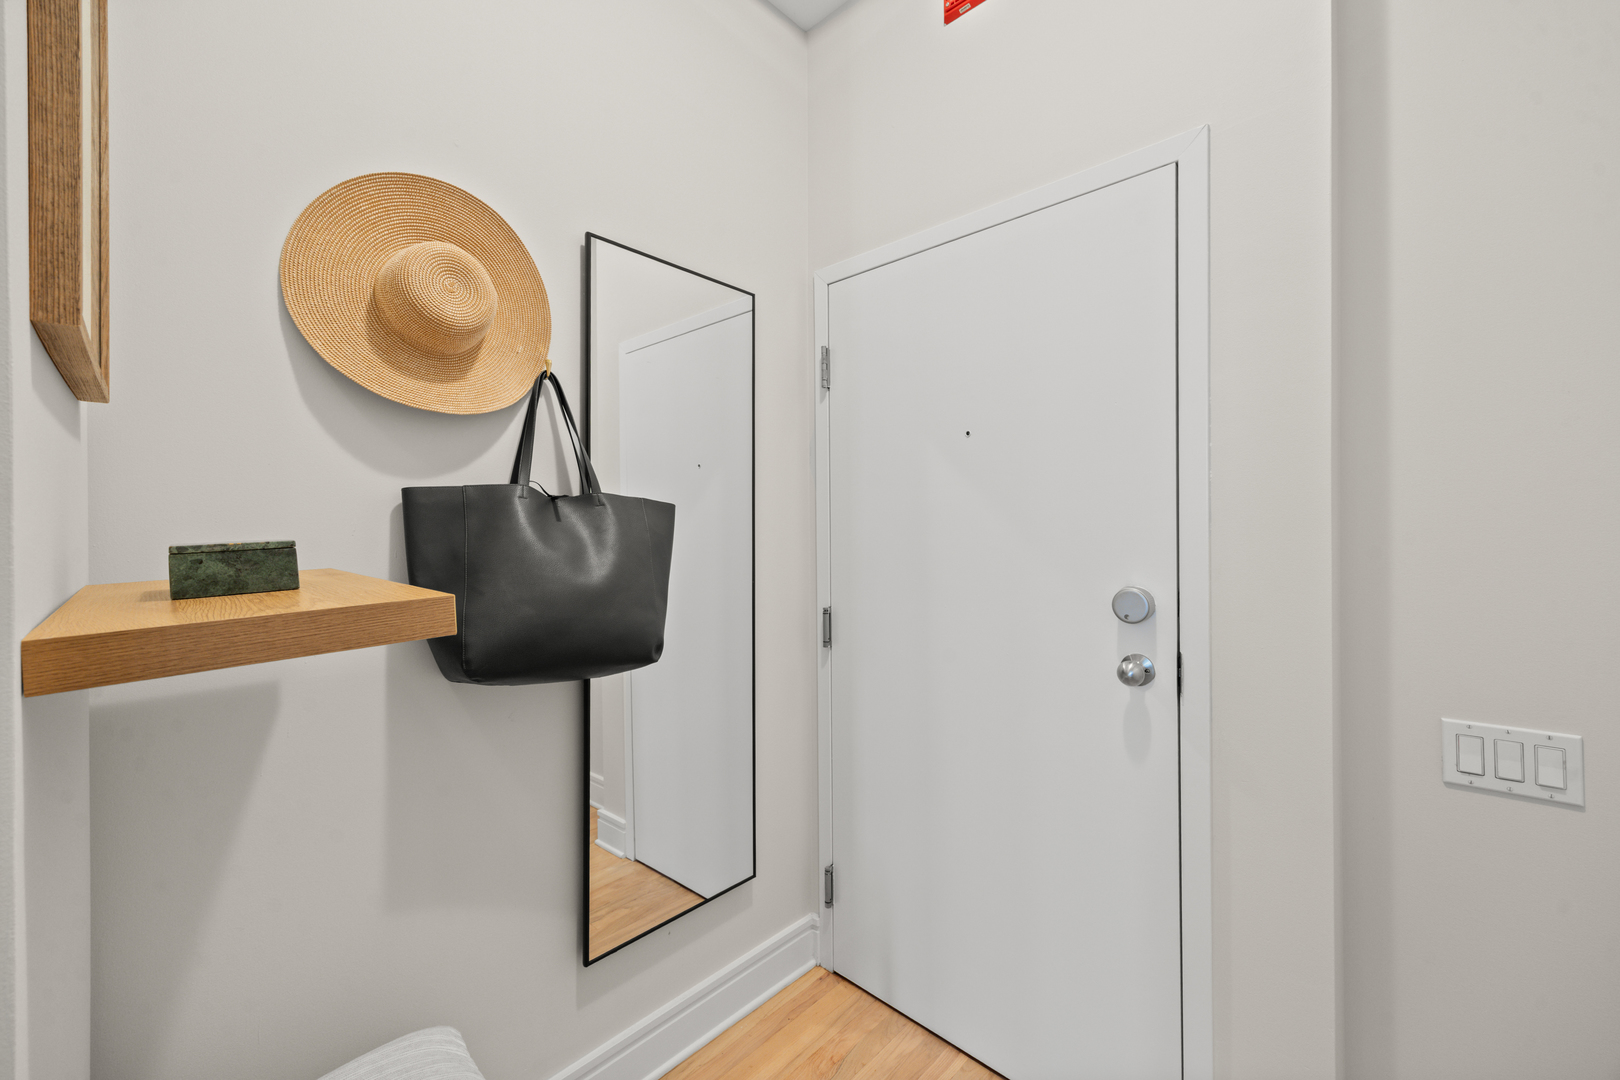
Condominium entry foyer with a white door, light wood floor, black-framed mirror, and floating shelf.
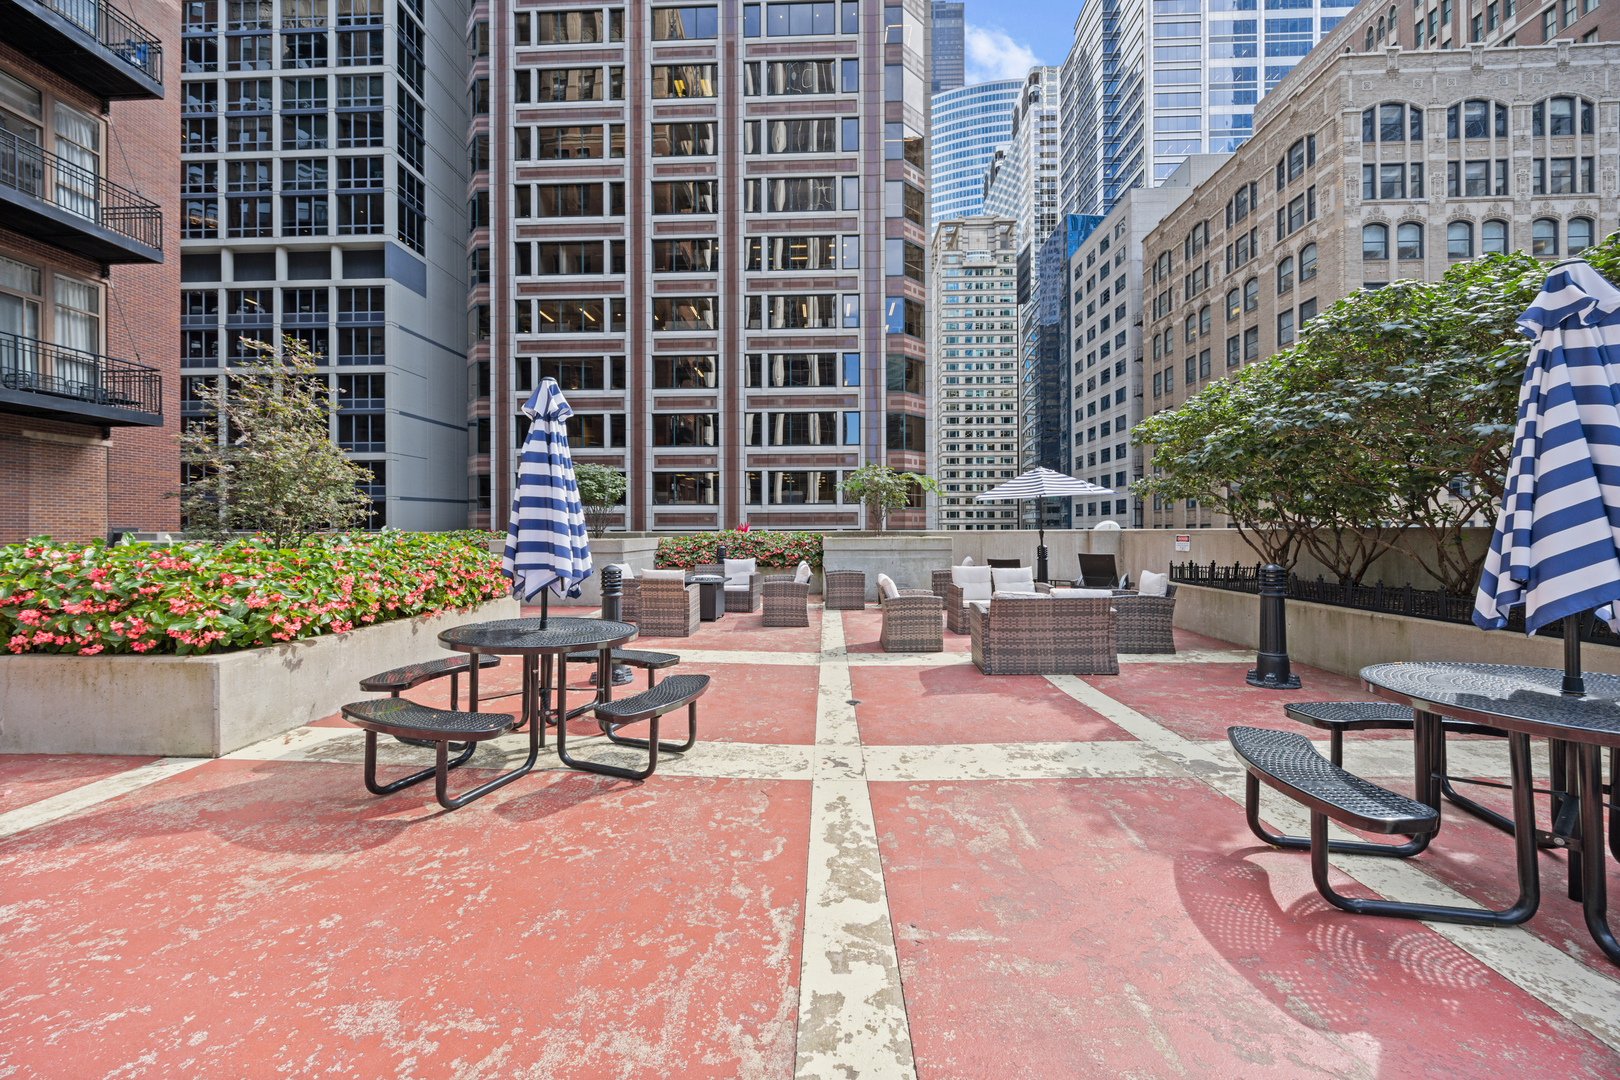
Outdoor terrace with striped umbrellas, seating, flower planters, and downtown high-rises.
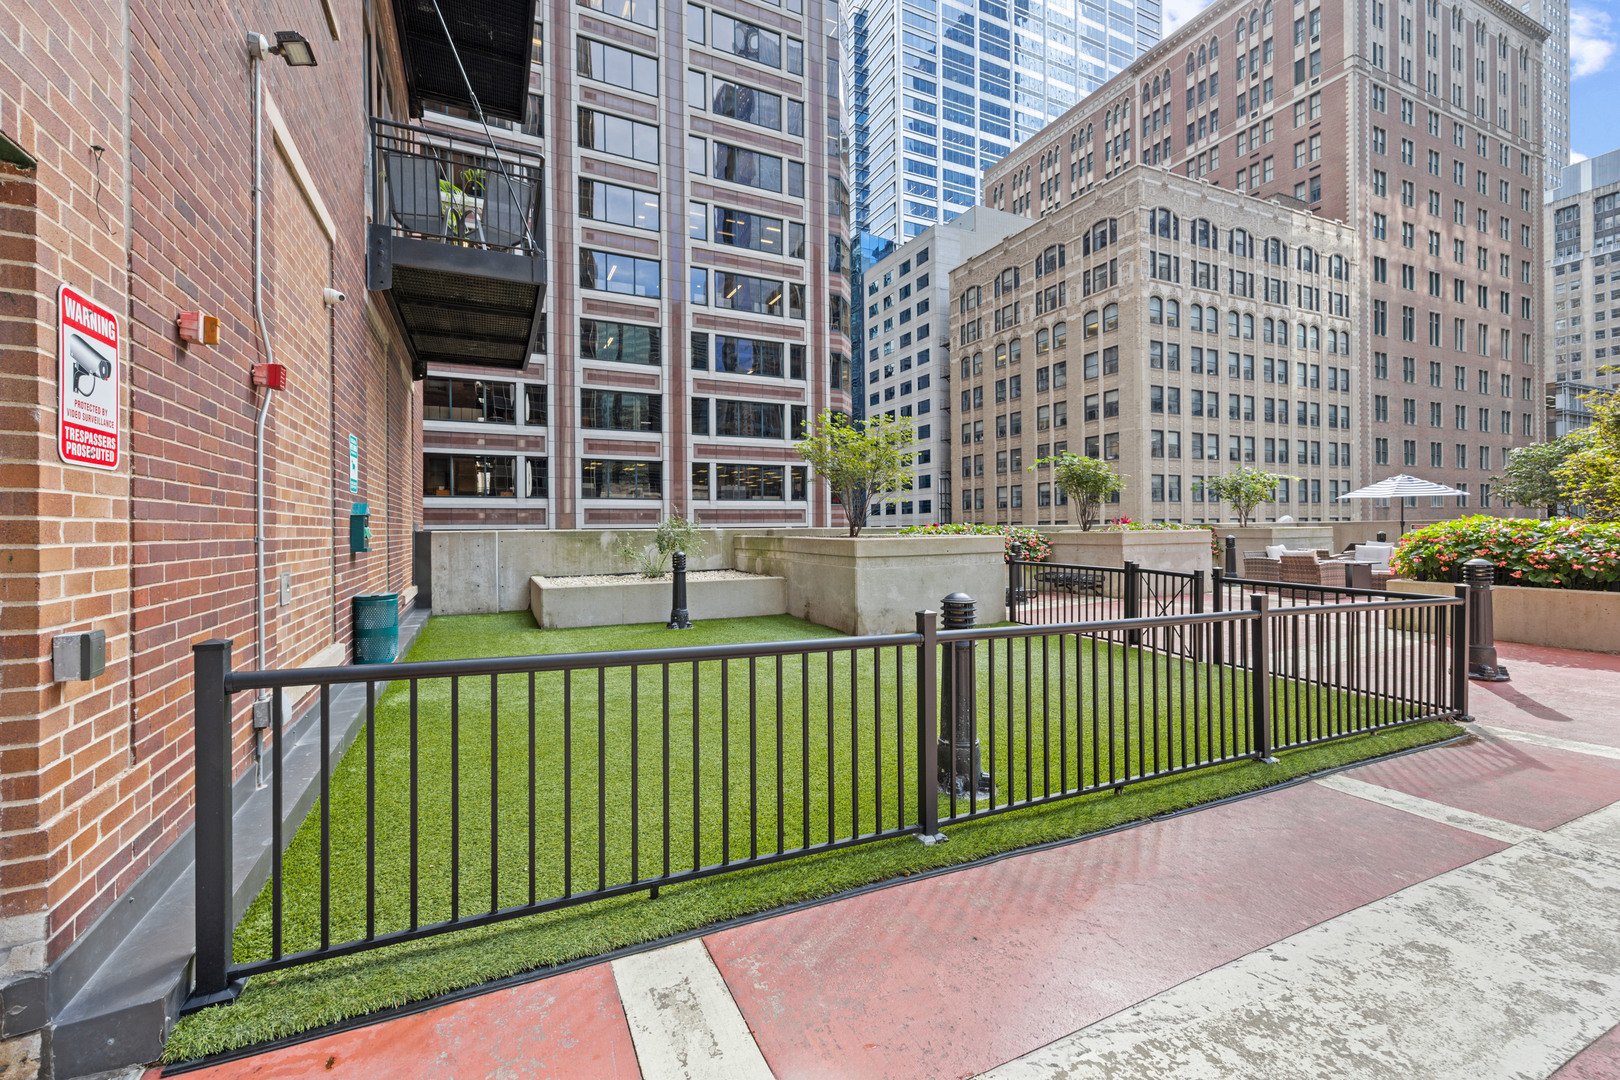
Shared courtyard with fenced artificial turf, raised planters, patio seating, and surrounding downtown towers.
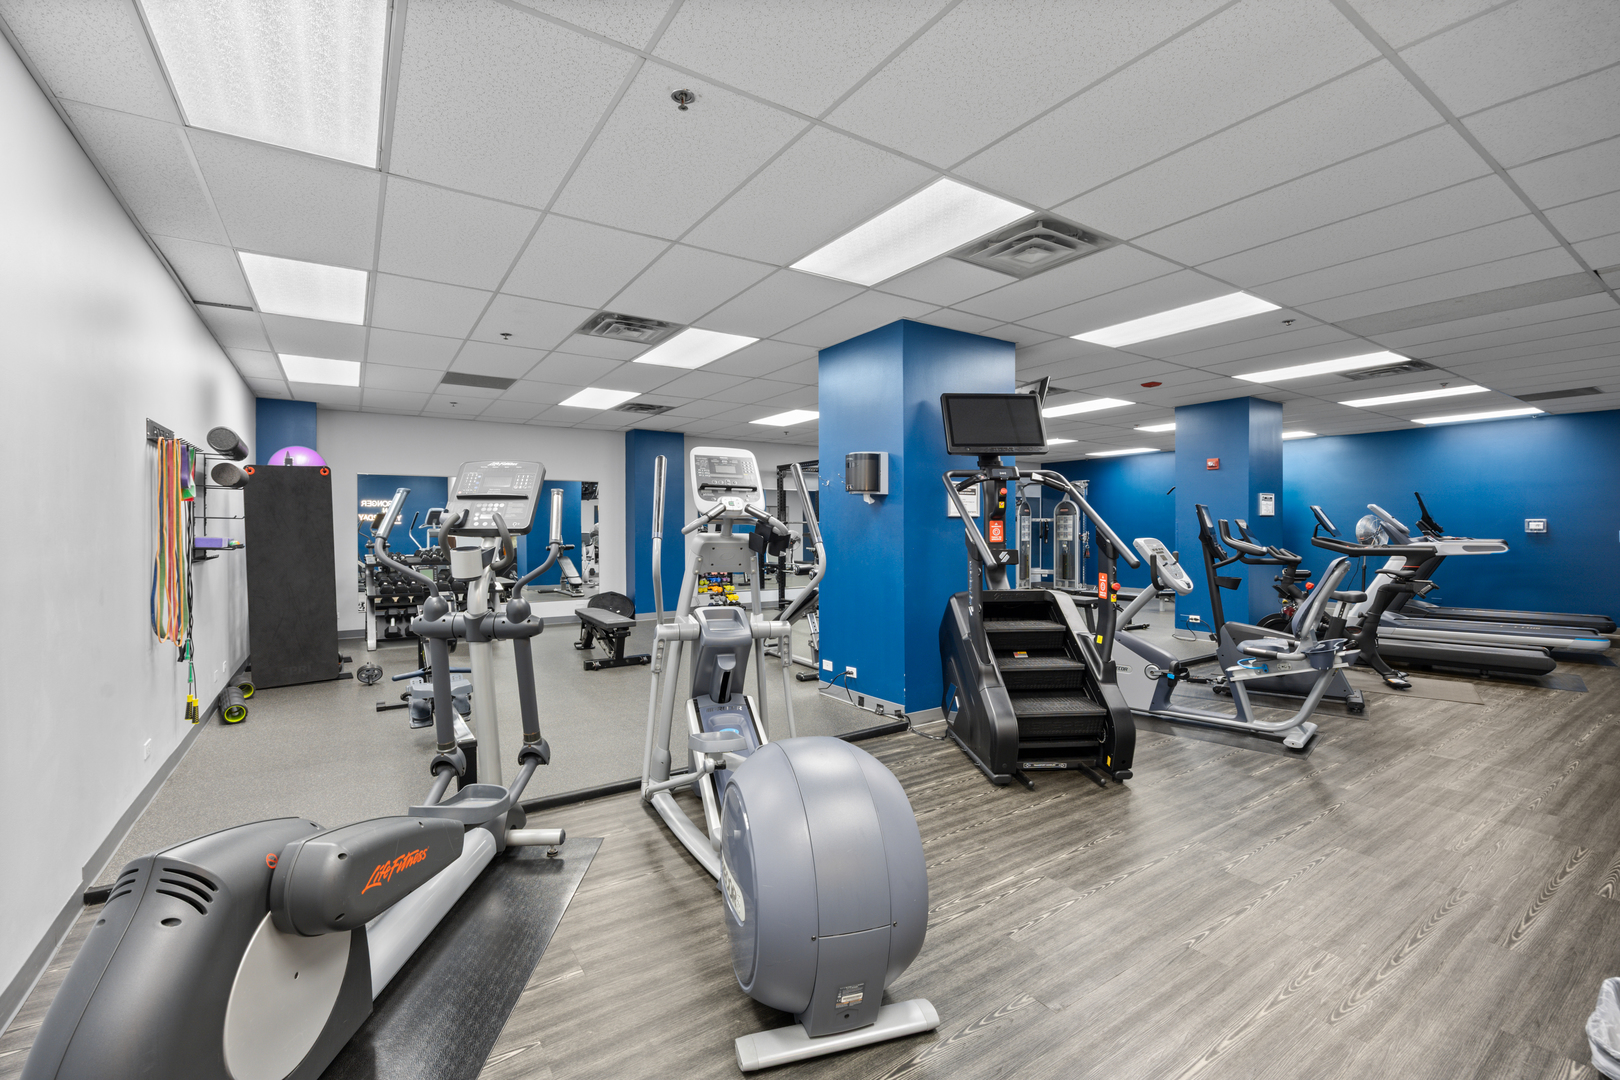
Fitness center with cardio and strength equipment, blue walls, and gray wood-look flooring.
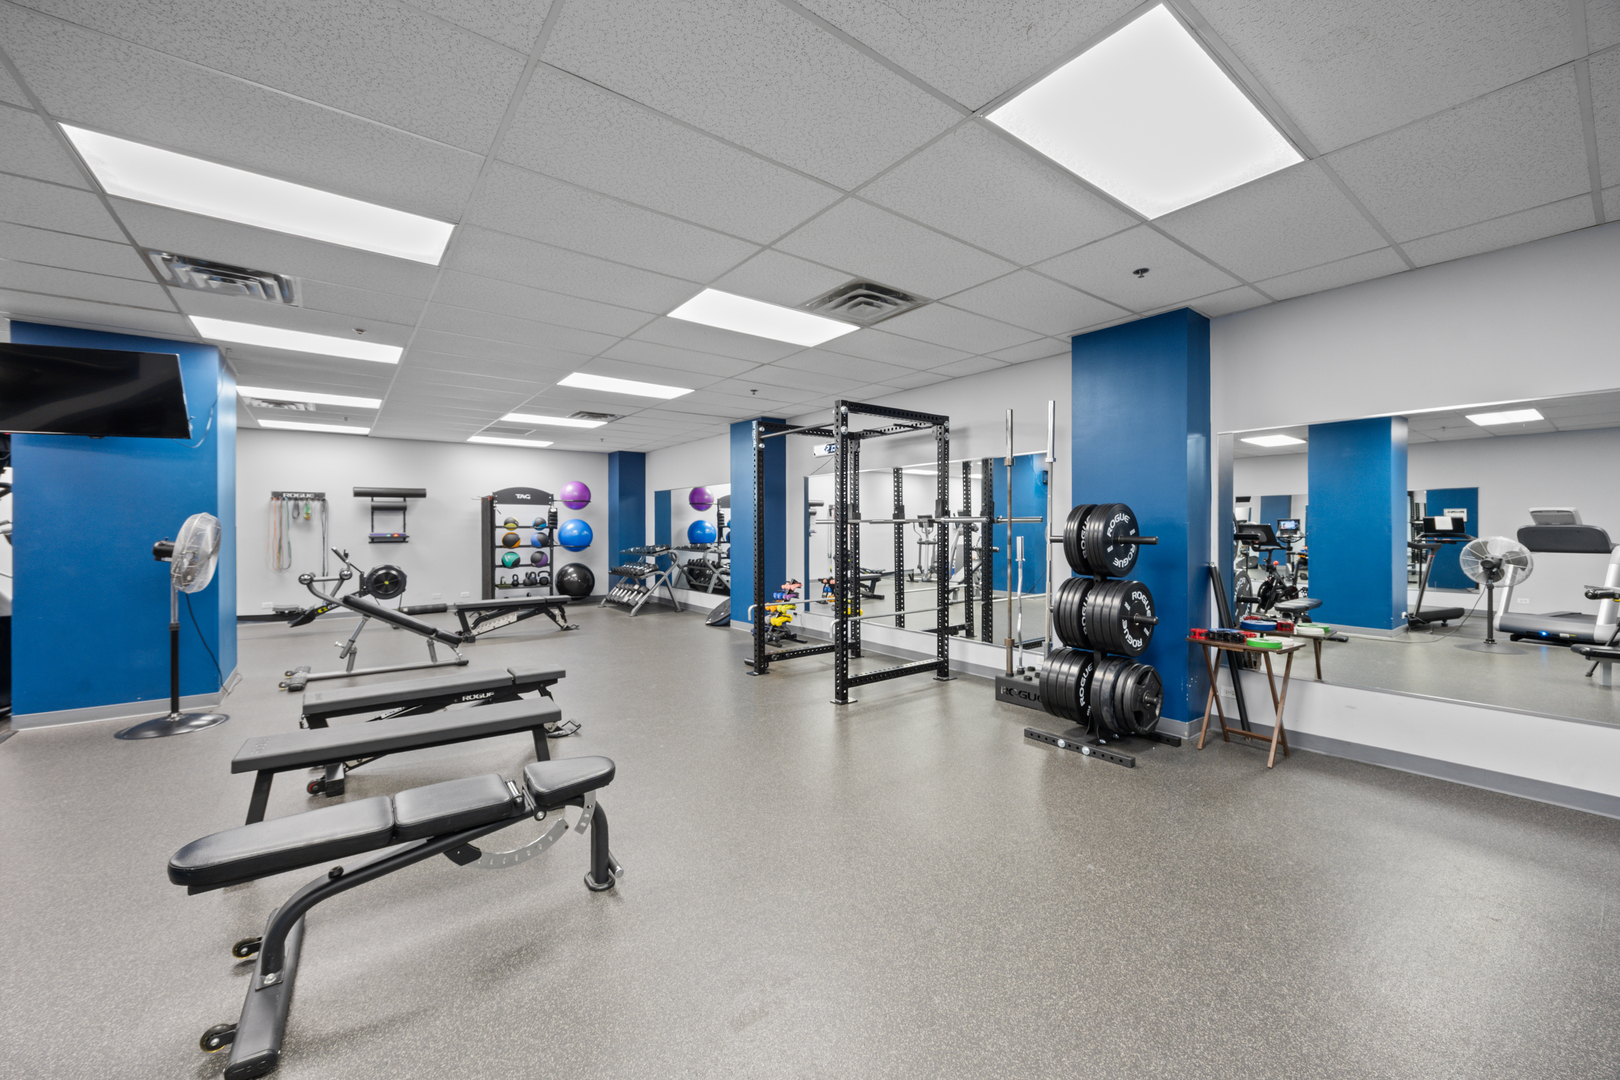
Fitness center with weight benches, a squat rack, free weights, and cardio machines.
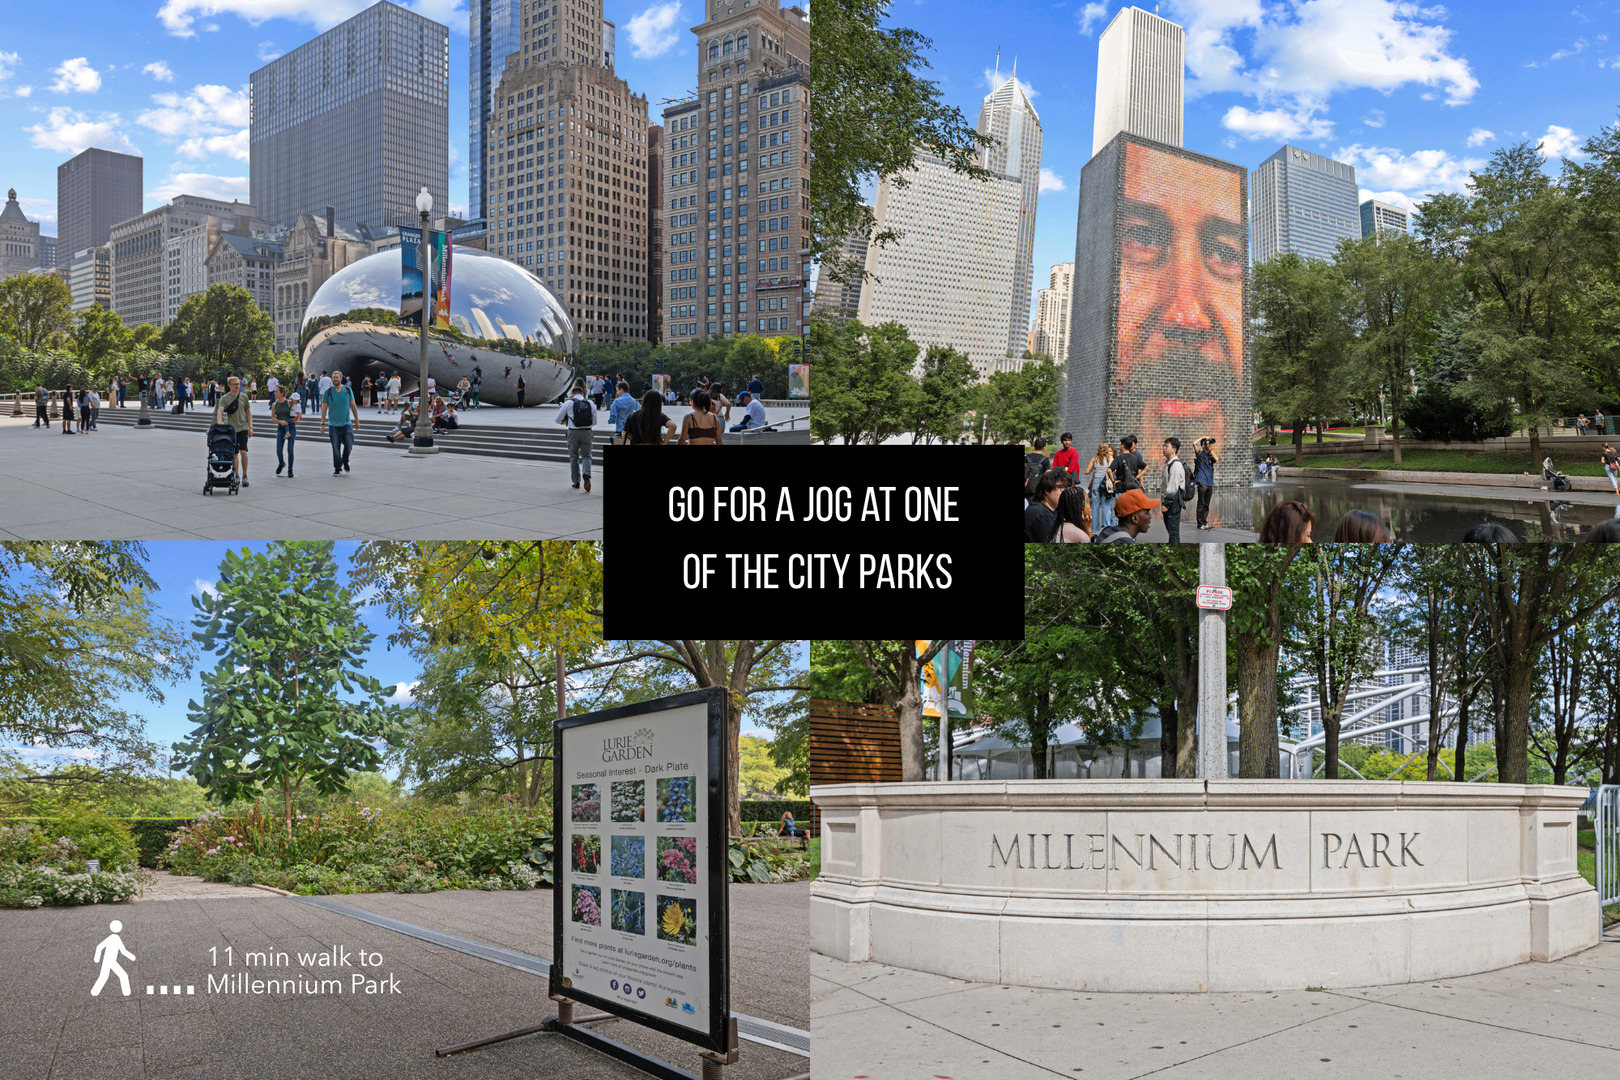
Chicago park scenes, including Cloud Gate and Lurie Garden, with an 11-minute walk callout for Millennium Park.
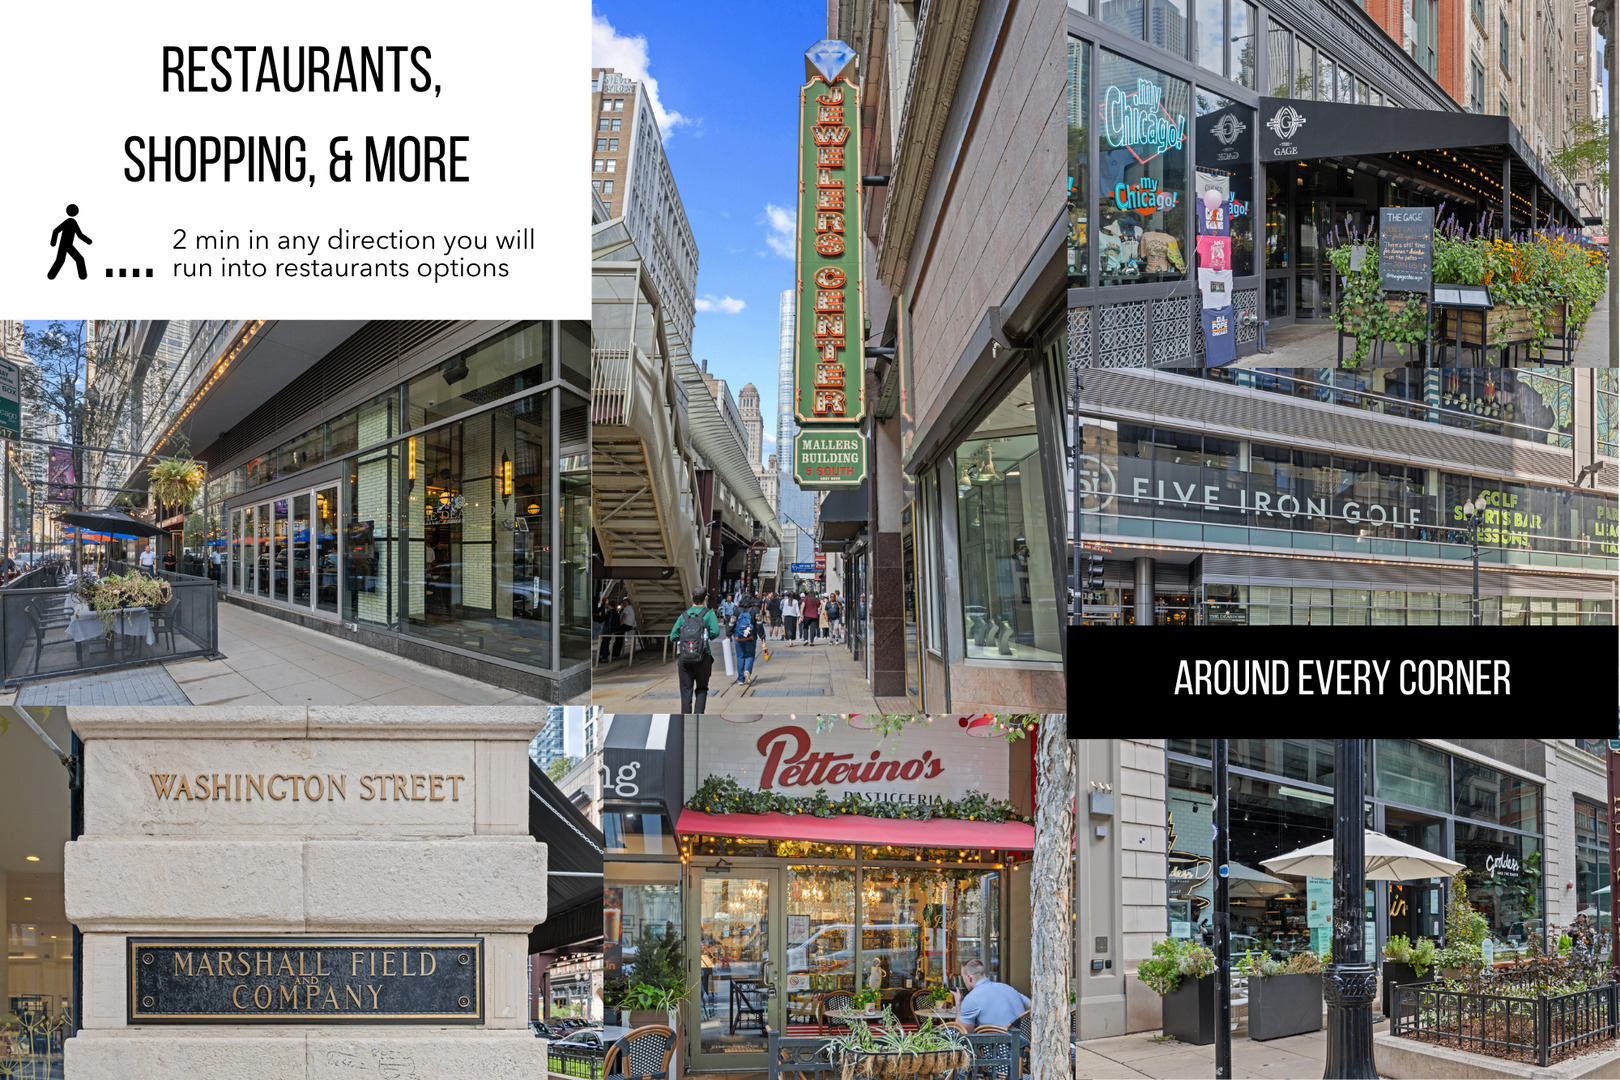
Neighborhood collage showing downtown Chicago storefronts, restaurants, the Chicago Theatre sign, and a Marshall Field plaque.
VIEW PHOTOS
Listed by Anne Connolly Rief with @properties Christie's International Real Estate 773-862-0200
$549,900

212 W WASHINGTON Street Unit: 1705

3 Beds 2 Baths 1,540 Sq.Ft.

Description

Set in the heart of the Loop, this beautifully updated corner residence offers approximately 1,540 square feet with flexible layout, originally designed as a three-bedroom, the third bedroom was opened to create expansive living and dining areas, allowing the home's 10-foot ceilings and oversized corner windows to make an even greater impact. The original three-bedroom configuration may be restored if desired. The open layout flows directly onto a private, professionally landscaped deck with sweeping skyline views. Newly refinished oak floors add warmth throughout, while the renovated kitchen features crisp white finishes, quartz surfaces, stainless steel appliances and a waterfall island with seating. The primary suite offers a walk-in closet and an en-suite bathroom with a Jacuzzi tub, dual vanity with quartz countertops and large walk-in shower. The second bedroom provides generous closet space and convenient access to the second full bathroom. In-unit laundry, basement storage and a double-wide parking space (sold separately) for two small cars complete the home. Residents enjoy 24-hour door staff, on-site management, an upgraded fitness center, a rooftop terrace with a fenced dog run, a private park/patio and a bike room. Convenient access to CTA, Metra and expressways makes commuting simple. Millennium Park, the Chicago Riverwalk, Theatre District, Lyric Opera and endless dining and shopping are all within reach. Originally built in 1913 for the Illinois Bell Company, City Center Condominiums is still doing what it was built to do: connecting people to the very best of Chicago. Deeded parking sold separately for $25,000.

Share Property

Location

212 W WASHINGTON Street Unit: 1705, Chicago, IL 60606

Status

Active Under Contract
Anne Connolly Rief

Anne Connolly Rief

Property Amenities

Interior
Laundry room Washer Hookup, In Unit
Appliances Range, Microwave, Dishwasher, Refrigerator, Washer, Dryer, Disposal, Stainless Steel Appliance(s)
Flooring Hardwood
Total Bedrooms: 3
Full Bathrooms: 2
Area & Lot
Living area 1,540 Sq.Ft.
MLS® ID 12747075
Year Built 1913
School District 299
High School Phillips Academy High School
Middle School South Loop Elementary School
Elementary School South Loop Elementary School
Type Condo
Status Active Under Contract
Exterior
Stories 21
Air conditioning Central Air
Heat type Gas, Forced Air
Water Source Public
Garage Space 1.0
Sewer Public Sewer
Other Exterior Features Balcony
Parking Garage Door Opener, Heated Garage, Yes, Deeded, Attached, Garage
Lot Features Corner Lot
Finance
Sales Price $549,900
HOA Fees $1,500 monthly
Real Estate Tax $10,683 yearly
Furnished building lobby with dark wood paneling, marble floors, and white lounge seating.

Schedule a Showing

We would love to show you our beautiful property. Please select your preferred date and time below. An agent will be in touch shortly to confirm your appointment.

Schedule a Showing

We would love to show you our beautiful property. Please select your preferred date and time below. An agent will be in touch shortly to confirm your appointment.

Thank you for your interest in 212 W WASHINGTON Street Unit: 1705, Chicago, IL 60606. We are reviewing your request and will be in touch shortly!

Mortgage Calculator

Estimate your monthly mortgage payment, including the principal and interest, property taxes, and HOA. Adjust the values to generate a more accurate rate.

All estimates are provided for informational purposes only. Actual amounts may vary.
$0,000 Your Payment 20 15 65
$0,000 Your Payment

Work With Us

Start working with us today and elevate your real estate experience!